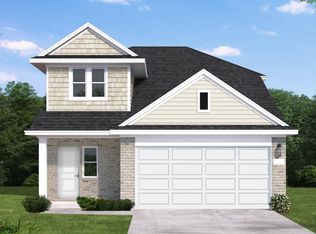
Backing to peaceful green space with no rear neighbors, this beautifully designed home offers 1,596 square feet of comfortable living with added privacy and scenic views. The open layout is enhanced by stylish finishes throughout, including quartz countertops, modern cabinetry, luxury laminate flooring, a stainless steel undermount sink, and a classic subway tile backsplash. The spacious Primary Suite provides a relaxing retreat with dual vanities, a soaking tub, separate shower, and elegant tile finishes. Thoughtful details and upgraded fixtures add a polished touch throughout the home. Conveniently located near I-45, Lake Conroe, shopping, dining, and Conroe ISD schools, this energy-efficient home combines comfort, style, and everyday convenience. Enjoy the privacy you've been looking for—schedule your tour today and see why this home stands out from the rest!
New construction
Price cut: $5.5K (7/30)
$299,990
12121 Moonlight Path Dr, Conroe, TX 77304
4beds
1,662sqft
Single Family Residence
Built in 2026
7,043 Square Feet Lot
$295,500 Zestimate®
$180/sqft
$83/mo HOA
What's special
Elegant tile finishesLuxury laminate flooringRelaxing retreatScenic viewsQuartz countertopsStylish finishes throughoutThoughtful details
- 110 days
- 6
- 0
Zillow last checked:
Listing updated:
Listed by:
Jared Turner 713-909-3040,
Coventry Homes
Source: HAR,MLS#: 79187836
Facts & features
Interior
Bedrooms & bathrooms
- Bedrooms: 4
- Bathrooms: 2
- Full bathrooms: 2
Primary bedroom
- Level: First
- Area: 156
- Dimensions: 13x12
Bedroom
- Level: First
- Area: 100
- Dimensions: 10x10
Bedroom
- Level: First
- Area: 110
- Dimensions: 11x10
Bedroom
- Level: First
- Area: 110
- Dimensions: 11x10
Heating
- Natural Gas
Cooling
- Electric
Appliances
- Included: Disposal, Electric Oven, Microwave, Gas Cooktop, Dishwasher
- Laundry: Electric Dryer Hookup, Gas Dryer Hookup, Washer Hookup
Features
- Prewired for Alarm System, En-Suite Bath, Primary Bed - 1st Floor, Walk-In Closet(s)
- Flooring: Carpet, Tile, Vinyl
- Has fireplace: No
Interior area
- Total structure area: 1,662
- Total interior livable area: 1,662 sqft
Property
Parking
- Total spaces: 2
- Parking features: Attached
- Attached garage spaces: 2
Features
- Stories: 1
- Patio & porch: Covered
- Exterior features: Sprinkler System
Lot
- Size: 7,043 Square Feet
- Features: Back Yard, Subdivided, 0 Up To 1/4 Acre
Details
- Parcel number: 807030
Construction
Type & style
- Home type: SingleFamily
- Architectural style: Traditional
- Property subtype: Single Family Residence
Materials
- Brick, Cement Siding
- Foundation: Slab
- Roof: Composition
Condition
- New construction: Yes
- Year built: 2026
Details
- Builder name: Coventry Homes
Utilities & green energy
- Sewer: Public Sewer
- Water: Public, Water District
Green energy
- Green verification: ENERGY STAR Certified Homes, Environments for Living, HERS Index Score
- Energy efficient items: Other Energy Features
Community & HOA
Community
- Features: Subdivision Tennis Court
- Security: Prewired for Alarm System
- Subdivision: Westridge Cove
HOA
- Has HOA: Yes
- HOA fee: $1,000 annually
Location
- Region: Conroe
Financial & listing details
- Price per square foot: $180/sqft
- Date on market: 6/22/2026
- Listing terms: Cash,Conventional,FHA,VA Loan
- Road surface type: Concrete
Estimated market value
$295,500
$281,000 - $310,000
$2,148/mo
Price history
| Date | Event | Price |
|---|---|---|
| 7/30/2026 | Price change | $299,990-1.8%$180/sqft |
Source:  HAR #79187836 Report a problem HAR #79187836 Report a problem | ||
| 6/19/2026 | Listed for sale | $305,490$184/sqft |
Source: Coventry Homes Report a problem | ||
Public tax history
Tax history is unavailable.
Monthly payment
Est. payment
Payment breakdown
Explore the cost of this home by adjusting the details. Changes won't be saved.Climate risks
Neighborhood: 77304
Nearby schools
Schools provided by the listing agent
- Elementary: Gordon Reed Elementary School
- Middle: Peet Junior High School
- High: Conroe High School
Source: HAR. This data may not be complete. We recommend contacting the local school district to confirm school assignments for this home.
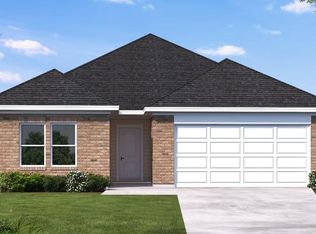
- $341,1404 bd3 ba1.9k sqft12122 Moonlight Path Dr, Conroe, TX 77304New Construction
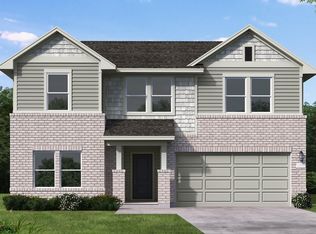
- $349,9904 bd3 ba2.2k sqft12116 Moonlight Path Dr, Conroe, TX 77304New Construction
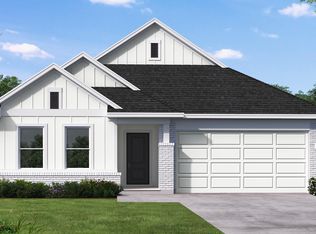
- $294,9904 bd2 ba1.6k sqft12109 Moonlight Path Dr, Conroe, TX 77304New Construction
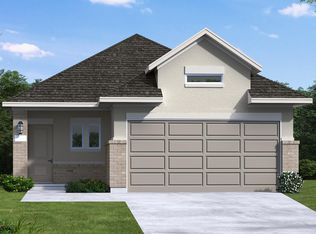
- $304,9904 bd2 ba1.7k sqft12110 Moonlight Path Dr, Conroe, TX 77304New Construction

Similar homes
- $297,2854 bd2 ba1.5k sqft2604 Pond Cove Ct, Conroe, TX 77304New Construction
 MLS ID #26750175, Jared Turner, Coventry Homes. HAR
 - $279,9903 bd2 ba1.5k sqft2651 Pond Cove Ct, Conroe, TX 77304New Construction
 MLS ID #7588847, Jared Turner, Coventry Homes. HAR
 - $269,9903 bd2 ba1.4k sqft2659 Pond Cove Ct, Conroe, TX 77304New Construction
 MLS ID #95743686, Jared Turner, Coventry Homes. HAR
 - $320,0904 bd3 ba2.1k sqft2663 Pond Cove Ct, Conroe, TX 77304New Construction
 MLS ID #28376890, Jared Turner, Coventry Homes. HAR
