The Upton is a beautifully designed one-story home featuring four bedrooms, three bathrooms, and a spacious two-car garage. Thoughtfully laid out for both everyday living and entertaining, this floor plan offers the perfect blend of open-concept gathering spaces and private retreats.
The heart of the home is the inviting kitchen, which flows seamlessly into the dining and living areas, creating a warm and connected space for entertaining guests or enjoying time with family. The owner's suite provides a relaxing retreat with a luxurious en-suite bathroom and a generous walk-in closet.
The additional bedrooms offer plenty of flexibility for family, guests, a home office, or other personal needs. With modern finishes, abundant natural light, and smart design throughout, the Upton delivers the comfort, style, and functionality today's homeowners are looking for.
New construction
$341,140
12122 Moonlight Path Dr, Conroe, TX 77304
4beds
1,956sqft
Single Family Residence
Built in 2026
10,380 Square Feet Lot
$336,100 Zestimate®
$174/sqft
$83/mo HOA
What's special
Modern finishesAbundant natural lightFour bedroomsThree bathroomsInviting kitchenOpen-concept gathering spacesSmart design throughout
- 1 day
- 5
- 0
Likely to sell faster than
Zillow last checked:
Listing updated:
Listed by:
Jared Turner 713-909-3040,
Coventry Homes
Source: HAR,MLS#: 64446805
Facts & features
Interior
Bedrooms & bathrooms
- Bedrooms: 4
- Bathrooms: 3
- Full bathrooms: 3
Primary bedroom
- Level: First
- Area: 168
- Dimensions: 12x14
Bedroom
- Level: First
- Area: 100
- Dimensions: 10x10
Bedroom
- Level: First
- Area: 110
- Dimensions: 11x10
Bedroom
- Level: First
- Area: 110
- Dimensions: 11x10
Heating
- Natural Gas
Cooling
- Electric
Appliances
- Included: Disposal, Electric Oven, Microwave, Gas Cooktop, Dishwasher
- Laundry: Electric Dryer Hookup, Gas Dryer Hookup, Washer Hookup
Features
- Prewired for Alarm System, En-Suite Bath, Primary Bed - 1st Floor, Walk-In Closet(s)
- Flooring: Carpet, Tile, Vinyl
- Has fireplace: No
Interior area
- Total structure area: 1,956
- Total interior livable area: 1,956 sqft
Property
Parking
- Total spaces: 2
- Parking features: Attached
- Attached garage spaces: 2
Features
- Stories: 1
- Patio & porch: Covered
- Exterior features: Sprinkler System
- Fencing: Back Yard
Lot
- Size: 10,380 Square Feet
- Features: Subdivided, 0 Up To 1/4 Acre
Details
- Additional parcels included: na
Construction
Type & style
- Home type: SingleFamily
- Architectural style: Traditional
- Property subtype: Single Family Residence
Materials
- Brick
- Foundation: Slab
- Roof: Composition
Condition
- New construction: Yes
- Year built: 2026
Details
- Builder name: Coventry Homes
Utilities & green energy
- Sewer: Public Sewer
- Water: Public, Water District
Green energy
- Green verification: ENERGY STAR Certified Homes, Environments for Living, HERS Index Score
- Energy efficient items: Other Energy Features
Community & HOA
Community
- Features: Subdivision Tennis Court
- Security: Prewired for Alarm System
- Subdivision: Westridge Cove
HOA
- Has HOA: Yes
- HOA fee: $1,000 annually
Location
- Region: Conroe
Financial & listing details
- Price per square foot: $174/sqft
- Date on market: 10/2/2026
- Listing terms: Cash,Conventional,FHA,VA Loan
- Road surface type: Concrete
Estimated market value
$336,100
$319,000 - $353,000
$2,260/mo
Price history
| Date | Event | Price |
|---|---|---|
| 10/2/2026 | Listed for sale | $341,140+0.3%$174/sqft |
Source:  HAR #64446805 Report a problem HAR #64446805 Report a problem | ||
| 8/22/2026 | Listing removed | $340,140$174/sqft |
Source: Coventry Homes Report a problem | ||
| 7/29/2026 | Listed for sale | $340,140$174/sqft |
Source: Coventry Homes Report a problem | ||
Public tax history
Tax history is unavailable.
Monthly payment
Est. payment
Payment breakdown
Explore the cost of this home by adjusting the details. Changes won't be saved.Climate risks
Neighborhood: 77304
Nearby schools
Schools provided by the listing agent
- Elementary: Gordon Reed Elementary School
- Middle: Peet Junior High School
- High: Conroe High School
Source: HAR. This data may not be complete. We recommend contacting the local school district to confirm school assignments for this home.
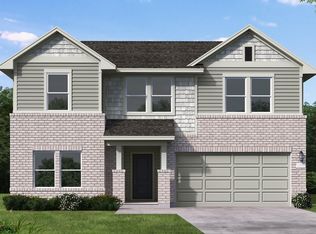
- $349,9904 bd3 ba2.2k sqft12116 Moonlight Path Dr, Conroe, TX 77304New Construction
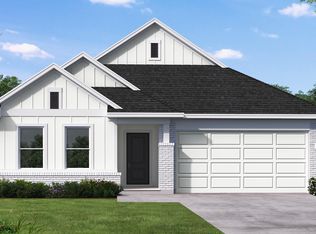
- $299,9904 bd2 ba1.6k sqft12121 Moonlight Path Dr, Conroe, TX 77304New Construction

- $304,9904 bd2 ba1.7k sqft12110 Moonlight Path Dr, Conroe, TX 77304New Construction

- $294,9904 bd2 ba1.6k sqft12109 Moonlight Path Dr, Conroe, TX 77304New Construction
Similar homes
- $269,4903 bd2 ba1.4k sqft2667 Pond Cove Ct, Conroe, TX 77304New Construction
 MLS ID #71606014, Jared Turner, Coventry Homes. HAR
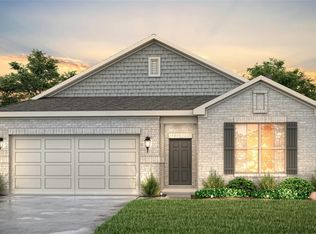
 - $344,9004 bd3 ba2k sqft120 Spotted Wood Ct, Willis, TX 77318New Construction
 HAR
HAR - from $316,9905 bd3 ba2.4k sqftMansfield Plan, Cielo, Conroe, TX 77303New Construction
 First America Homes
 - from $323,9905 bd3 ba2.4k sqftMansfield Plan, Lexington Heights, Willis, TX 77318New ConstructionFirst America Homes
