Skip main navigation
Sold for $860,000
Street View
  • $860,000

    12064 Paper Birch Ln, Gainesville, VA 20155

    5beds
    4,531sqft
    Single Family Residence
    Built in 2005
    7,405.2 Square Feet Lot
    $863,100 Zestimate®
    $190/sqft
    $3,647 Estimated rent

    Home value

    $863,100

    $803,000 - $932,000

    $3,647/mo

    Zestimate® history
    Loading
    Loading...

    Owner options

    List your home for rent

    $3,647/mo

    Rent Zestimate®

    Find your next renter with Zillow Rental Manager. Plus, with online applications, you can quickly screen prospective tenants – for free.

    Learn more

    $3,647/mo

    Rent Zestimate®

    Refinance and save

    $5,513/mo

    Est. payment

    Refinancing to a lower rate could help reduce your monthly payments and save thousands over the life of the loan.

    See today's rates

    $5,513/mo

    Est. payment

    Explore your selling options

    Work with a Zillow partner agent

    Leverage their expertise and Zillow's premium Showcase listings to get your home seen by more buyers.

    Get started

    List with your own agent

    Get your home in front of millions of buyers by listing it on Zillow.

    Learn how to do it

    Sell it yourself

    Take full control of how buyers see your home on Zillow by listing For Sale by Owner (FSBO).

    List your home

    What's special

    Walkout basementFenced backyardQuiet streetSpacious open floor planStunning brick-front colonialFreshly painted cabinetsLarge pantry
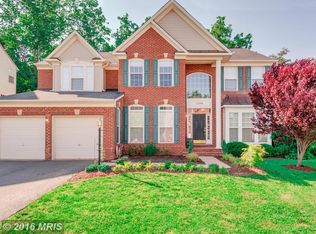
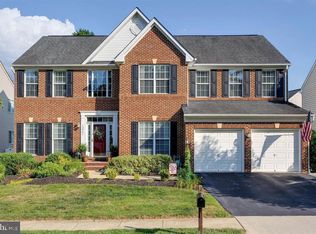
    Located on a quiet street in the Fairways section of Broad Run Oaks, this stunning brick-front colonial boasts newly refinished hardwood floors and freshly painted cabinets for a modern touch. The home backs to a preserved forest, ensuring no future development and offering unparalleled privacy. A southern exposure fills the home with natural light through extra-tall windows. The spacious, open floor plan is perfect for entertaining, with refinished hardwood floors in 2022 featuring a two-story entry foyer and 9' ceilings on the main level. The enormous gourmet kitchen is a chef’s dream, with repainted kitchen cabinets in 2023 complete with 44” cabinetry, an updated refrigerator, an updated backsplash, an updated gas cooktop, double wall ovens, a large pantry, and abundant counter space. The kitchen opens to a spacious composite deck and a fenced backyard surrounded by trees for total privacy. The primary suite includes dual walk-in closets, separate vanities, and a deep soaking tub. The top level features three additional bedrooms and another full bath. The walkout basement offers a 5th bedroom with a full bath, plus a bonus room that can serve as an additional bedroom, office, or exercise room. Enjoy a short walk to the community pool, playground, and tennis courts. Additionally, central humidifier system installed in 2023 and gym equipment is available for sale. This home is conveniently located near major transportation routes, including I-66, and is close to the Virginia Gateway Shopping Center, Jiffy Lube Live, and the Broad Run VRE Train Station, providing easy access to shopping, entertainment, and commuting options. Pictures Coming soon!

    Zillow last checked:

    Listing updated:

    Listed by:

    Chris Colgan 571-437-7575,

    EXP Realty, LLC,

    Listing Team: Chris Colgan Team, Co-Listing Team: Chris Colgan Team,Co-Listing Agent: Paige Esther Bier 703-887-4802,

    EXP Realty, LLC

    Bought with:

    Navid Torkzadeh, 0225232690

    Curatus Realty

    Source: Bright MLS,MLS#: VAPW2089300MLS Logo

    Facts & features

    Interior

    Bedrooms & bathrooms
    • Bedrooms: 5
    • Bathrooms: 4
    • Full bathrooms: 3
    • 1/2 bathrooms: 1
    • Main level bathrooms: 1
    Primary bedroom
    • Features: Flooring - Carpet, Ceiling Fan(s), Walk-In Closet(s)
    • Level: Upper
    • Area: 323 Square Feet
    • Dimensions: 19 X 17
    Bedroom 2
    • Features: Flooring - Carpet
    • Level: Upper
    • Area: 120 Square Feet
    • Dimensions: 12 X 10
    Bedroom 3
    • Features: Flooring - Carpet
    • Level: Upper
    • Area: 132 Square Feet
    • Dimensions: 12 X 11
    Bedroom 4
    • Features: Flooring - Carpet
    • Level: Upper
    • Area: 156 Square Feet
    • Dimensions: 12 X 13
    Bedroom 5
    • Features: Flooring - Carpet
    • Level: Lower
    • Area: 132 Square Feet
    • Dimensions: 11 X 12
    Primary bathroom
    • Features: Flooring - Tile/Brick, Soaking Tub, Countertop(s) - Solid Surface
    • Level: Upper
    Bathroom 2
    • Features: Countertop(s) - Solid Surface, Flooring - Tile/Brick
    • Level: Upper
    Den
    • Features: Flooring - Carpet
    • Level: Lower
    • Area: 132 Square Feet
    • Dimensions: 11 X 12
    Dining room
    • Features: Flooring - HardWood
    • Level: Main
    • Area: 168 Square Feet
    • Dimensions: 12 X 14
    Family room
    • Features: Flooring - Carpet, Fireplace - Gas
    • Level: Main
    • Area: 304 Square Feet
    • Dimensions: 19 X 16
    Foyer
    • Features: Flooring - HardWood
    • Level: Main
    Kitchen
    • Features: Flooring - HardWood, Countertop(s) - Solid Surface, Double Sink, Eat-in Kitchen, Kitchen - Gas Cooking, Pantry
    • Level: Main
    Laundry
    • Features: Flooring - Laminated
    • Level: Main
    Living room
    • Features: Flooring - HardWood
    • Level: Main
    • Area: 156 Square Feet
    • Dimensions: 12 X 13
    Heating
    • Heat Pump, Natural Gas
    Cooling
    • Central Air, Electric
    Appliances
    • Included: Dishwasher, Refrigerator, Cooktop, Down Draft, Dryer, Stainless Steel Appliance(s), Washer, Disposal, Ice Maker, Double Oven, Gas Water Heater
    • Laundry: Main Level, Laundry Room
    Features
    • Family Room Off Kitchen, Kitchen - Gourmet, Dining Area, Eat-in Kitchen, Primary Bath(s), Chair Railings, Crown Molding, Recessed Lighting, Open Floorplan, Ceiling Fan(s), 9'+ Ceilings, 2 Story Ceilings, Vaulted Ceiling(s), High Ceilings
    • Flooring: Carpet, Ceramic Tile, Hardwood, Wood
    • Doors: Sliding Glass
    • Windows: Screens, Double Pane Windows, Vinyl Clad, Window Treatments
    • Basement: Partial
    • Number of fireplaces: 1
    • Fireplace features: Mantel(s)
    Interior area
    • Total structure area: 4,776
    • Total interior livable area: 4,531 sqft
    • Finished area above ground: 3,144
    • Finished area below ground: 1,387

    Property

    Parking
    • Total spaces: 2
    • Parking features: Garage Faces Front, Garage Door Opener, Driveway, Attached
    • Attached garage spaces: 2
    • Has uncovered spaces: Yes
    Accessibility
    • Accessibility features: None
    Features
    • Levels: Three
    • Stories: 3
    • Patio & porch: Deck
    • Exterior features: Sidewalks
    • Pool features: Community
    • Fencing: Back Yard
    • Has view: Yes
    • View description: Trees/Woods
    Lot
    • Size: 7,405 sqft
    • Features: Backs to Trees, Landscaped, Wooded, Private
    Details
    • Additional structures: Above Grade, Below Grade
    • Parcel number: 7396584019
    • Zoning: PMR
    • Special conditions: Standard

    Construction

    Type & style
    • Home type: SingleFamily
    • Architectural style: Colonial
    • Property subtype: Single Family Residence
    Materials
    • Brick Front, Vinyl Siding
    • Foundation: Block
    • Roof: Asphalt,Shingle
    Condition
    • Excellent
    • New construction: No
    • Year built: 2005
    Details
    • Builder model: LEXINGTON
    • Builder name: RICHMOND AMERICAN

    Utilities & green energy

    • Sewer: Public Sewer
    • Water: Public

    Community & neighborhood

    Security
    • Security features: Smoke Detector(s)
    Location
    • Region: Gainesville
    • Subdivision: Broad Run Oaks

    HOA & financial

    HOA
    • Has HOA: Yes
    • HOA fee: $325 quarterly
    • Amenities included: Common Grounds, Pool, Tennis Court(s), Tot Lots/Playground
    • Services included: Pool(s), Snow Removal, Trash
    • Association name: BROAD RUN OAKS HOA

    Other

    Other facts
    • Listing agreement: Exclusive Right To Sell
    • Listing terms: Cash,Conventional,FHA,VA Loan
    • Ownership: Fee Simple

    Price history

    DateEventPrice
    4/18/2025Sold$860,000$190/sqft
    Source: Bright MLS #VAPW2089300 Report a problem
    3/23/2025Contingent$860,000$190/sqft
    Source: Bright MLS #VAPW2089300 Report a problem
    3/21/2025Listed for sale$860,000+16.4%$190/sqft
    Source: Bright MLS #VAPW2089300 Report a problem
    8/26/2022Sold$739,000-1.3%$163/sqft
    Source: Bright MLS #VAPW2030552 Report a problem
    8/1/2022Contingent$749,000+1.4%$165/sqft
    Source: Bright MLS #VAPW2030552 Report a problem
    7/6/2022Price change$739,000-1.3%$163/sqft
    Source: Bright MLS #VAPW2032472 Report a problem
    6/23/2022Listed for sale$749,000+45.4%$165/sqft
    Source: Bright MLS #VAPW2030552 Report a problem
    7/22/2016Sold$515,000$114/sqft
    Source: Public Record Report a problem
    5/15/2016Pending sale$515,000$114/sqft
    Source: RE/MAX Gateway #PW9652583 Report a problem
    5/10/2016Price change$515,000-1.9%$114/sqft
    Source: RE/MAX Gateway #PW9652583 Report a problem
    3/27/2016Price change$525,000-2.2%$116/sqft
    Source: Coldwell Banker Residential Brokerage - Prince William Parkway #PW9549500 Report a problem
    2/26/2016Price change$537,000-2.3%$119/sqft
    Source: Coldwell Banker Residential Brokerage - Prince William Parkway #PW9549500 Report a problem
    1/10/2016Listed for sale$549,900+27.7%$121/sqft
    Source: Coldwell Banker Residential Brokerage - Prince William Parkway #PW9549500 Report a problem
    12/23/2008Listing removed$430,500$95/sqft
    Source: iHOUSEWeb Solutions, Inc #PW6733166 Report a problem
    12/10/2008Listed for sale$430,500+5.3%$95/sqft
    Source: iHOUSEWeb Solutions, Inc #PW6733166 Report a problem
    8/29/2008Sold$409,000-34.6%$90/sqft
    Source: Public Record Report a problem
    1/3/2006Sold$625,000+6%$138/sqft
    Source: Public Record Report a problem
    10/26/2005Sold$589,765$130/sqft
    Source: Public Record Report a problem

    Public tax history

    YearProperty taxesTax assessment
    2025$7,386 +4.1%$753,300 +5.6%
    2024$7,094 +0.9%$713,300 +5.6%
    2023$7,031 +0.8%$675,700 +9.1%
    2022$6,973 +2.3%$619,300 +10.6%
    2021$6,814 +9.1%$559,900 +10.2%
    2020$6,243 +111.8%$508,000 +4%
    2019$2,948 -48.9%$488,300 +2.1%
    2018$5,773 +1.1%$478,100 +1.1%
    2017$5,708 +2.5%$473,000 +3.5%
    2016$5,568 +1.7%$456,800 +1.2%
    2015$5,473 $451,500 +2.8%
    2014$5,473 $439,300 +7%
    2013-- $410,400 +10.9%
    2012-- $369,900 +5.4%
    2010-- $350,800 -1.7%
    2009-- $356,700 -20.6%
    2008-- $449,300 -17.4%
    2007-- $544,200 -2.8%
    2006-- $560,100

    Find assessor info on the county website

    Neighborhood: 20155

    Nearby schools

    GreatSchools rating
    Schools provided by the listing agent
    • Elementary: Piney Branch
    • Middle: Gainesville
    • High: Gainesville
    • District: Prince William County Public Schools

    Source: Bright MLS. This data may not be complete. We recommend contacting the local school district to confirm school assignments for this home.

    Get a cash offer in 3 minutes
    Find out how much your home could sell for in as little as 3 minutes with a no-obligation cash offer.
    Estimated market value
    $863,100
    Get a cash offer in 3 minutes
    Find out how much your home could sell for in as little as 3 minutes with a no-obligation cash offer.
    Estimated market value
    $863,100