Skip main navigation
Closed
  • $340,000

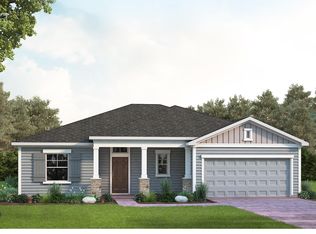
    12067 JAPANESE MAPLE Street, Jacksonville, FL 32218

    3beds
    1,889sqft
    Single Family Residence
    Built in 2021
    7,405 Square Feet Lot
    $328,700 Zestimate®
    $180/sqft
    $2,127 Estimated rent

    Home value

    $328,700

    $312,000 - $345,000

    $2,127/mo

    Zestimate® history
    Loading
    Loading...

    Owner options

    List your home for rent

    $2,127/mo

    Rent Zestimate®

    Find your next renter with Zillow Rental Manager. Plus, with online applications, you can quickly screen prospective tenants – for free.

    Learn more

    $2,127/mo

    Rent Zestimate®

    Refinance and save

    $2,385/mo

    Est. payment

    Refinancing to a lower rate could help reduce your monthly payments and save thousands over the life of the loan.

    See today's rates

    $2,385/mo

    Est. payment

    Explore your selling options

    Work with a Zillow partner agent

    Leverage their expertise and Zillow's premium Showcase listings to get your home seen by more buyers.

    Get started

    List with your own agent

    Get your home in front of millions of buyers by listing it on Zillow.

    Learn how to do it

    Sell it yourself

    Take full control of how buyers see your home on Zillow by listing For Sale by Owner (FSBO).

    List your home

    What's special

    Modern styleNew light fixturesPrivate oasisFreshly painted interiorsRiver city market placeHighly desirable neighborhoodBaptist north medical center
    Indulge in luxury and convenience in this 3BR, 2BA gem, seamlessly blending modern style and practicality. The kitchen dazzles with stainless steel appliances, and new light fixtures elevate the dining room ambiance. Freshly painted interiors exude warmth and sophistication. The garage is more than parking; it's a haven with an epoxy-coated floor and a dedicated air conditioning unit. Positioned strategically, just 10 minutes from I-295, I-95, the airport, River City Market Place, and Baptist North Medical Center, your daily life becomes effortlessly convenient. Nestled in a quiet, highly desirable neighborhood of Hampton West, this residence offers a perfect balance of serenity and accessibility. Escape to your private oasis in the enclosed patio for relaxation and entertaining. This isn't just a home; it's a lifestyle upgrade. Experience luxury living with this gem that promises comfort, style, and proximity to all your needs. Make your move today!

    Zillow last checked:

    Listing updated:

    Listed by:

    TANISHIA RAVNELL LLC 904-258-5394,

    FLORIDA HOMES REALTY & MTG LLC 904-996-9115

    Bought with:

    AMANDA DANTER, 3289691

    MAVREALTY

    Source: realMLS,MLS#: 2001469MLS Logo

    Facts & features

    Interior

    Bedrooms & bathrooms
    • Bedrooms: 3
    • Bathrooms: 2
    • Full bathrooms: 2
    Heating
    • Central
    Cooling
    • Central Air, Other
    Appliances
    • Included: Dishwasher, Disposal, Electric Cooktop, Electric Range, Ice Maker, Microwave, Refrigerator
    • Laundry: Electric Dryer Hookup, Washer Hookup
    Features
    • Ceiling Fan(s), Eat-in Kitchen, Entrance Foyer, Kitchen Island, Open Floorplan, Pantry, Master Downstairs, Split Bedrooms, Walk-In Closet(s)
    • Flooring: Carpet, Tile
    Interior area
    • Total interior livable area: 1,889 sqft

    Property

    Parking
    • Total spaces: 2
    • Parking features: Attached, Garage, Garage Door Opener
    • Attached garage spaces: 2
    Features
    • Levels: One
    • Stories: 1
    • Patio & porch: Patio, Rear Porch, Screened
    • Pool features: None
    • Fencing: Back Yard,Vinyl
    Lot
    • Size: 7,405 Square Feet
    Details
    • Parcel number: 0200310750

    Construction

    Type & style
    • Home type: SingleFamily
    • Architectural style: Ranch
    • Property subtype: Single Family Residence
    Materials
    • Roof: Shingle
    Condition
    • New construction: No
    • Year built: 2021

    Utilities & green energy

    • Water: Public
    • Utilities for property: Cable Available, Electricity Available, Water Available

    Community & HOA

    Community
    • Subdivision: Hampton West
    HOA
    • Has HOA: Yes
    • HOA fee: $69 quarterly
    Location
    • Region: Jacksonville

    Financial & listing details

    • Price per square foot: $180/sqft
    • Tax assessed value: $249,285
    • Annual tax amount: $4,130
    • Date on market: 1/2/2024
    • Listing terms: Cash,FHA,VA Loan

    Price history

    DateEventPrice
    2/27/2024Sold$340,000-7%$180/sqft
    Source: realMLS #2001469 Report a problem
    1/2/2024Listed for sale$365,500$193/sqft
    Source: realMLS #2001469 Report a problem
    11/11/2023Listing removed--
    Source: realMLS #1246913 Report a problem
    9/9/2023Listed for sale$365,500+14.6%$193/sqft
    Source: realMLS #1246913 Report a problem
    4/5/2023Sold$319,000-3%$169/sqft
    Source: Public Record Report a problem
    3/14/2023Listing removed--
    Source: realMLS #1209385 Report a problem
    3/14/2023Pending sale$329,000$174/sqft
    Source: realMLS #1213861 Report a problem
    2/27/2023Price change$329,000-6%$174/sqft
    Source: realMLS #1213861 Report a problem
    2/26/2023Price change$350,000-7.2%$185/sqft
    Source: realMLS #1213861 Report a problem
    2/22/2023Listed for sale$377,000+40.4%$200/sqft
    Source: realMLS #1213861 Report a problem
    2/8/2023Price change$2,050-4.7%$1/sqft
    Source: realMLS #1209385 Report a problem
    1/24/2023Listed for rent$2,150$1/sqft
    Source: realMLS #1209385 Report a problem
    3/30/2021Sold$268,570-3.6%$142/sqft
    Source: realMLS #1081958 Report a problem
    11/9/2020Pending sale$278,480$147/sqft
    Source: WEEKLEY HOMES REALTY #1081958 Report a problem
    11/9/2020Listed for sale$278,480$147/sqft
    Source: WEEKLEY HOMES REALTY #1081958 Report a problem
    11/9/2020Pending sale$278,480$147/sqft
    Source: realMLS #1081958 Report a problem

    Public tax history

    YearProperty taxesTax assessment
    2024$3,792 -8.2%$241,518 -6.8%
    2023$4,130 +9.1%$259,277 +3%
    2022$3,784 +346.5%$251,726 +459.4%
    2021$848 +7%$45,000
    2020$792 -1.4%$45,000
    2019$804 $45,000
    Find assessor info on the county website

    Neighborhood: Forest Trails

    Nearby schools

    GreatSchools rating
    Schools provided by the listing agent
    • Elementary: Garden City
    • Middle: Highlands
    • High: Jean Ribault

    Source: realMLS. This data may not be complete. We recommend contacting the local school district to confirm school assignments for this home.

    Get a cash offer in 3 minutes
    Find out how much your home could sell for in as little as 3 minutes with a no-obligation cash offer.
    Estimated market value
    $328,700
    Get a cash offer in 3 minutes
    Find out how much your home could sell for in as little as 3 minutes with a no-obligation cash offer.
    Estimated market value
    $328,700