Tastefully Renovated 3 Bedroom/2 Bath Home with a Fantastic Open Floor Plan for Entertaining. Tile & Vinyl Wood Plank Flooring, Kitchen offers: Granite Countertops w/bar seating, Freshly Painted Cabinets, Range Oven & Microwave, 2 full size Refrigerators, & Accent Lighting. Lots of windows allows Natural Light to flows throughout Den, Dinning & Kitchen areas. Separate Laundry Room. Master Bath has Soaking Tub 2 Car Carport, Freshly Painted Exterior, Tool Storage. Concrete Patio, Separated side yard by Picket Fencing, Gated Access on both sides of Yard. Nice sized Corner Lot, Fruit Trees. HVAC yearly maintenance just completed.
Closed
Price Unknown
12069 E Glenhaven Dr, Baton Rouge, LA 70815
3beds
1,942sqft
Single Family Residence
Built in 1971
0.34 Acres Lot
$234,400 Zestimate®
$--/sqft
$1,900 Estimated rent
Home value
$234,400
$218,000 - $253,000
$1,900/mo
Zestimate® history
Owner options
List your home for rent
$1,900/mo
Rent Zestimate®
Find your next renter with Zillow Rental Manager. Plus, with online applications, you can quickly screen prospective tenants – for free.
$1,900/mo
Rent Zestimate®
Refinance and save
$50/mo
Est. payment
Refinancing to a lower rate could help reduce your monthly payments and save thousands over the life of the loan.
$50/mo
Est. payment
Explore your selling options
Work with a Zillow partner agent
Leverage their expertise and Zillow's premium Showcase listings to get your home seen by more buyers.
Get startedList with your own agent
Get your home in front of millions of buyers by listing it on Zillow.
Learn how to do itSell it yourself
Take full control of how buyers see your home on Zillow by listing For Sale by Owner (FSBO).
List your homeWhat's special
Zillow last checked:
Listing updated:
Listed by:
Penny Bordelon 504-415-3078,
Compass Destrehan (LATT21)
Bought with:
Shaelisa Bradley-Hunt
Bradley-Hunt & Associates Real Estate, LLC
Source: GSREIN,MLS#: 2448929
Facts & features
Interior
Bedrooms & bathrooms
- Bedrooms: 3
- Bathrooms: 2
- Full bathrooms: 2
Primary bedroom
- Description: Flooring: Laminate,Simulated Wood
- Level: Lower
- Dimensions: 17.00 X 15.90
Bedroom
- Description: Flooring: Laminate,Simulated Wood
- Level: Lower
- Dimensions: 18.00 X 10.50
Bedroom
- Description: Flooring: Laminate,Simulated Wood
- Level: Lower
- Dimensions: 14.00 X 11.50
Den
- Description: Flooring: Laminate,Simulated Wood
- Level: Lower
- Dimensions: 29.50 X 14.50
Dining room
- Description: Flooring: Laminate,Simulated Wood
- Level: Lower
- Dimensions: 19.10 X 12.50
Kitchen
- Description: Flooring: Tile
- Level: Lower
- Dimensions: 15.00 X 12.00
Laundry
- Description: Flooring: Tile
- Level: Lower
- Dimensions: 12.00 X 5.50
Heating
- Gas
Cooling
- Central Air, 1 Unit
Appliances
- Included: Cooktop, Dryer, Dishwasher, Disposal, Microwave, Oven, Refrigerator, Washer
- Laundry: Washer Hookup, Dryer Hookup
Features
- Attic, Ceiling Fan(s), Granite Counters, Pull Down Attic Stairs, Stainless Steel Appliances
- Windows: Screens
- Attic: Pull Down Stairs
- Has fireplace: No
- Fireplace features: None
Interior area
- Total structure area: 2,400
- Total interior livable area: 1,942 sqft
Property
Parking
- Parking features: Carport
- Has carport: Yes
Features
- Levels: One
- Stories: 1
- Patio & porch: Concrete
- Exterior features: Fence
- Pool features: None
Lot
- Size: 0.34 Acres
- Dimensions: 147 x 100
- Features: Corner Lot, City Lot
Details
- Parcel number: 01073443
- Special conditions: None
Construction
Type & style
- Home type: SingleFamily
- Architectural style: Traditional
- Property subtype: Single Family Residence
Materials
- Brick
- Foundation: Slab
- Roof: Shingle
Condition
- Excellent,Repairs Cosmetic,Resale
- New construction: No
- Year built: 1971
Utilities & green energy
- Sewer: Public Sewer
- Water: Public
Community & HOA
Community
- Security: Security System, Closed Circuit Camera(s)
- Subdivision: Sherwood Forest
HOA
- HOA fee: $50 annually
Location
- Region: Baton Rouge
Financial & listing details
- Tax assessed value: $213,800
- Annual tax amount: $1,911
- Date on market: 5/15/2024
Price history
| Date | Event | Price |
|---|---|---|
| 12/5/2024 | Sold | -- |
Source:  GSREIN #2448929 Report a problem GSREIN #2448929 Report a problem | ||
| 10/28/2024 | Pending sale | $226,000$116/sqft |
Source: Latter and Blum #2448929 Report a problem | ||
| 10/28/2024 | Contingent | $226,000$116/sqft |
Source: GSREIN #2448929 Report a problem | ||
| 10/10/2024 | Price change | $226,000-2.4%$116/sqft |
Source: GSREIN #2448929 Report a problem | ||
| 7/22/2024 | Price change | $231,500-1.1%$119/sqft |
Source: GSREIN #2448929 Report a problem | ||
| 5/16/2024 | Listed for sale | $234,000+33.7%$120/sqft |
Source: GSREIN #2448929 Report a problem | ||
| 7/2/2019 | Sold | -- |
Source:  ROAM MLS #2018008631 Report a problem ROAM MLS #2018008631 Report a problem | ||
| 4/1/2019 | Price change | $175,000-4.4%$90/sqft |
Source: Burns & Co., Inc. #2018008631 Report a problem | ||
| 10/4/2018 | Price change | $183,000-7.5%$94/sqft |
Source: Burns & Co., Inc. #2018008631 Report a problem | ||
| 7/24/2018 | Price change | $197,750-0.3%$102/sqft |
Source: Burns & Co., Inc. #2018008631 Report a problem | ||
| 5/23/2018 | Listed for sale | $198,250$102/sqft |
Source: Burns & Co., Inc. #2018008631 Report a problem | ||
Public tax history
| Year | Property taxes | Tax assessment |
|---|---|---|
| 2025 | $1,911 +40.5% | $21,380 +20.7% |
| 2024 | $1,360 +11.2% | $17,708 +8.4% |
| 2023 | $1,223 -0.2% | $16,340 |
| 2022 | $1,225 +2% | $16,340 |
| 2021 | $1,201 -1.4% | $16,340 |
| 2020 | $1,219 -12% | $16,340 +54.2% |
| 2019 | $1,384 +1.2% | $10,600 |
| 2018 | $1,368 +148.8% | $10,600 |
| 2017 | $550 | $10,600 +39.7% |
| 2016 | $550 +201.4% | $7,590 -28.4% |
| 2015 | $182 -66.3% | $10,600 |
| 2014 | $542 | $10,600 |
| 2013 | $542 -57% | $10,600 |
| 2012 | $1,259 +8.4% | $10,600 |
| 2011 | $1,161 0% | $10,600 |
| 2010 | $1,161 +163.8% | $10,600 |
| 2009 | $440 -0.4% | $10,600 |
| 2008 | $442 -1.5% | $10,600 |
| 2007 | $449 +0.7% | $10,600 |
| 2006 | $446 +0.8% | $10,600 |
| 2005 | $442 +2.8% | $10,600 |
| 2004 | $430 -2.1% | $10,600 |
| 2003 | $439 0% | $10,600 |
| 2002 | $439 +0% | $10,600 |
| 2001 | $439 +19.9% | $10,600 |
| 2000 | $366 | $10,600 |
Find assessor info on the county website
Neighborhood: Sherwood Forest
Nearby homes
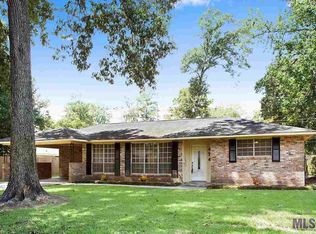
- $222,9003 bd2 ba1.8k sqft474 Kay Dr, Baton Rouge, LA 70815Off Market
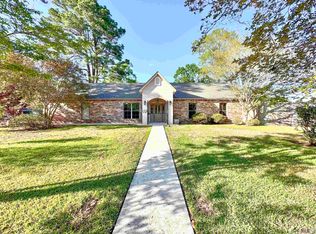
- $--3 bd2 ba1.8k sqft12047 E Glenhaven Dr, Baton Rouge, LA 70815Sold
- $243,0005 bd3 ba3.1k sqft477 Nassau Dr, Baton Rouge, LA 70815Foreclosure

- $291,4004 bd2 ba2.7k sqft462 Kay Dr, Baton Rouge, LA 70815Off Market
- $228,2005 bd3 ba1.8k sqft12076 E Glenhaven Dr, Baton Rouge, LA 70815Off Market
- $174,500-- bd-- ba1.1k sqft12088 E Glenhaven Dr, Baton Rouge, LA 70815Off Market
- $209,000-- bd-- ba1.9k sqft487 Kay Dr, Baton Rouge, LA 70815Off Market
- $2,2505 bd3 ba2.2k sqft12114 E Glenhaven Dr, Baton Rouge, LA 70815For Rent
Nearby schools
GreatSchools rating
- 8/10Twin Oaks Elementary SchoolGrades: PK-5Distance: 0.7 mi
- 4/10Southeast Middle SchoolGrades: 6-8Distance: 2.5 mi
- 2/10Broadmoor Senior High SchoolGrades: 9-12Distance: 1.8 mi
Get a cash offer in 3 minutes
Find out how much your home could sell for in as little as 3 minutes with a no-obligation cash offer.
Estimated market value
$234,400
Get a cash offer in 3 minutes
Find out how much your home could sell for in as little as 3 minutes with a no-obligation cash offer.
Estimated market value
$234,400
- Louisiana
- East Baton Rouge Parish
- Baton Rouge
- 70815
- Sherwood Forest
- 12069 E Glenhaven Dr
Nearby cities
Nearby neighborhoods
Nearby zip codes
Other Baton Rouge Topics
