Welcome to this stunning newly built home nestled on a corner lot in a highly desirable neighborhood. This exquisite residence boasts an impressive 3,433 square feet of living space, offering five bedrooms, including a convenient main-level bedroom with a full bath, ideal for guests or multi-generational living. Constructed in 2022, this modern gem features contemporary design, high-end finishes, and abundant natural light throughout. Upon entry, you'll be captivated by the grandeur of the open-concept floor plan, allowing seamless interaction between the living, dining, and kitchen areas. The spacious living room provides a comfortable setting for relaxation, complemented by large windows that fill the room with sunlight. Adjacent to the living room, the dining area offers ample space for hosting memorable gatherings with loved ones. The gourmet kitchen is a chef's delight, boasting sleek quartz countertops, custom cabinetry, a center island, and high-quality stainless steel appliances. With plenty of storage and counter space, meal preparation becomes a joyous experience. The kitchen also features a walk-in pantry for added convenience. Upstairs, you'll discover the luxurious master suite, complete with a generous walk-in closet and an en-suite bath featuring a soaking tub, separate shower, and dual vanity sinks. Three additional well-appointed bedrooms, each with its own closet, share access to two full baths, ensuring privacy and comfort for all household members. The home also includes a main-level laundry room, a powder room, and a three-car garage, providing ample parking and storage space. Situated in a sought-after neighborhood, this home is conveniently located near reputable schools, shopping centers, dining options, and recreational parks. It's important to note that the tenant currently leasing the property has a lease in place until August.
Closed
Zillow last checked:
Listing updated:
Bought with:
Debbie T. Hamilton, 276852
Wallace
Source: RealTracs MLS as distributed by MLS GRID,MLS#: 2832984
Price history
| Date | Event | Price |
|---|---|---|
| 9/27/2024 | Sold | $550,000-1.8%$160/sqft |
Source:  RealTracs MLS as distributed by MLS GRID #2832984 Report a problem RealTracs MLS as distributed by MLS GRID #2832984 Report a problem | ||
| 4/9/2024 | Pending sale | $560,000$163/sqft |
Source:  East Tennessee Realtors #1257553 Report a problem East Tennessee Realtors #1257553 Report a problem | ||
| 3/30/2024 | Listed for sale | $560,000-12.4%$163/sqft |
Source: East Tennessee Realtors #1257553 Report a problem | ||
| 3/29/2024 | Listing removed | -- |
Source: East Tennessee Realtors #1231652 Report a problem | ||
| 8/2/2023 | Listing removed | -- |
Source: Zillow Rentals Report a problem | ||
| 8/2/2023 | Price change | $2,950-7.8%$1/sqft |
Source: Zillow Rentals Report a problem | ||
| 7/28/2023 | Price change | $3,200-5.9%$1/sqft |
Source: Zillow Rentals Report a problem | ||
| 7/23/2023 | Listed for rent | $3,400$1/sqft |
Source: Zillow Rentals Report a problem | ||
| 7/11/2023 | Listing removed | $639,000$186/sqft |
Source: East Tennessee Realtors #1231652 Report a problem | ||
| 6/29/2023 | Listed for sale | $639,000+46.1%$186/sqft |
Source: East Tennessee Realtors #1231652 Report a problem | ||
| 5/12/2022 | Sold | $437,3830%$127/sqft |
Source: Public Record Report a problem | ||
| 4/17/2022 | Pending sale | $437,385$127/sqft |
Source:  DR Horton Report a problem DR Horton Report a problem | ||
Nearby homes
- $443,5003 bd0 ba2.1k sqft12063 Sweet Almond Ln, Knoxville, TN 37932Off Market
- $2,8505 bd3 ba2.5k sqft12059 Sweet Almond Ln, Knoxville, TN 37932For Rent

- $590,6004 bd4 ba3.1k sqft12105 Sweet Almond Ln, Knoxville, TN 37932Off Market
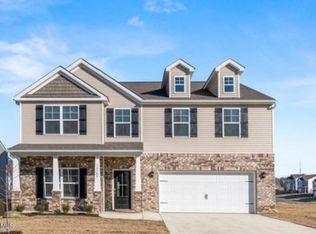
- $464,2004 bd0 ba2.6k sqft12068 Sweet Almond Ln, Knoxville, TN 37932Off Market
Get a cash offer in 3 minutes
Find out how much your home could sell for in as little as 3 minutes with a no-obligation cash offer.
Estimated market value
$658,500
