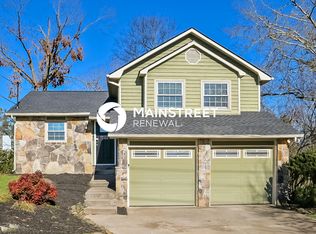
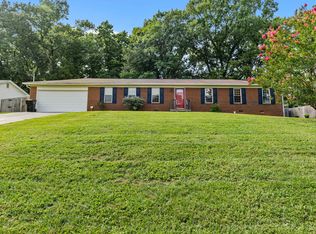
PROFESSIONALLY MANAGED BY WALLACE REAL ESTATE... This spacious 5-bedroom, 3-bathroom home features beautiful LVP flooring throughout the main level and an open-concept floor plan perfect for everyday living. The kitchen offers granite countertops, stainless steel appliances, including a gas stove, a breakfast nook, and a separate dining room.
The main level includes one bedroom and a full bathroom, ideal for guests or a home office. Upstairs, you'll find the spacious primary suite featuring a double vanity, walk-in shower, and not one, but two walk-in closets. Three additional bedrooms, a full bathroom, and a versatile loft/bonus area provide plenty of space for a second living area, playroom, or office. The laundry room is conveniently located just outside the primary suite, and a washer and dryer are available for the tenant's use.
Additional features include abundant closet space for storage, a level yard, and lawn care included. The fireplace is for decorative purposes only. TV in living room and boxes in garage will be removed prior to occupancy. Lawn to be watered by tenant.
NO SMOKING OR VAPING.
One small pet negotiable at owner's discretion.
ALL OCCUPANTS OVER THE AGE OF 18 MUST FILL OUT AN APPLICATION.
Directions: From I-40 W, take the Campbell Station Rd exit, keep right at the fork and merge onto N Campbell Station Rd, turn left onto Fretz Rd, turn right onto Lillibridge Crossing Ln, turn left onto Sweet Almond Ln.
House for rent
$2,850/moFees may apply
12059 Sweet Almond Ln, Knoxville, TN 37932
5beds
2,511sqft
Price may not include required fees and charges. Learn more|
Single family residence
Available now
Cats, small dogs OK
In unit laundry
What's special
Level yardSeparate dining roomBreakfast nookKitchen offers granite countertopsSpacious primary suiteDouble vanityTwo walk-in closets
- 20 days |
- -- |
- -- |
Zillow last checked:
Listing updated:
Travel times

Let’s turn your rent into credit progress
Build credit history with every on-time payment and get credit for the payment you’re already making.
Facts & features
Interior
Bedrooms & bathrooms
- Bedrooms: 5
- Bathrooms: 3
- Full bathrooms: 3
Appliances
- Included: dryer, washer
- Laundry: In Unit
Interior area
- Total interior livable area: 2,511 sqft
Property
Parking
- Details: Contact manager
Details
- Parcel number: 130OC076
Construction
Type & style
- Home type: SingleFamily
- Property subtype: Single Family Residence
Community & HOA
Location
- Region: Knoxville
Financial & listing details
- Lease term: Contact For Details
Nearby apartments for rent
Price history
| Date | Event | Price |
|---|---|---|
| 8/13/2026 | Price change | $2,850-4.8%$1/sqft |
Source: Zillow Rentals Report a problem | ||
| 8/3/2026 | Listed for rent | $2,995$1/sqft |
Source: Zillow Rentals Report a problem | ||
| 3/29/2024 | Listing removed | -- |
Source:  East Tennessee Realtors #1215694 Report a problem East Tennessee Realtors #1215694 Report a problem | ||
| 5/12/2023 | Sold | $465,000-2.1%$185/sqft |
Source: East Tennessee Realtors #1217467 Report a problem | ||
| 3/28/2023 | Pending sale | $475,000$189/sqft |
Source: East Tennessee Realtors #1217467 Report a problem | ||
| 3/19/2023 | Price change | $475,000-2%$189/sqft |
Source: East Tennessee Realtors #1217467 Report a problem | ||
| 3/9/2023 | Price change | $484,900-1%$193/sqft |
Source: East Tennessee Realtors #1217467 Report a problem | ||
| 2/21/2023 | Price change | $489,900-2%$195/sqft |
Source: East Tennessee Realtors #1217467 Report a problem | ||
| 2/7/2023 | Price change | $499,900-2%$199/sqft |
Source: East Tennessee Realtors #1217467 Report a problem | ||
| 1/30/2023 | Price change | $510,000-1%$203/sqft |
Source: East Tennessee Realtors #1215694 Report a problem | ||
| 1/17/2023 | Listed for sale | $515,000+44.7%$205/sqft |
Source: East Tennessee Realtors #1215694 Report a problem | ||
| 6/22/2022 | Sold | $355,951$142/sqft |
Source: Public Record Report a problem | ||
Neighborhood: 37932
Nearby schools
GreatSchools rating
- NAFarragut Primary SchoolGrades: PK-2Distance: 1 mi
- 8/10Hardin Valley Middle SchoolGrades: 6-8Distance: 2.6 mi
- 7/10Hardin Valley AcademyGrades: 9-12Distance: 2.8 mi