Rock & Vinyl Exterior | 3 Bedrooms | 2 Full Baths | Garage + RV area.
Well-maintained home featuring a combination brick and vinyl exterior, 3 bedrooms, and 2 full bathrooms. One bedroom has been opened up into the primary bedroom by removing the connecting door, creating a larger main bedroom space.
The upgraded kitchen and freshly painted interior provide a clean, updated feel. Step outside to a great entertainment area with a spacious deck and yard—perfect for gatherings, relaxing, and enjoying the outdoors. The deck area is wired for a hot tub and includes a cozy sitting area. The back yard has a covered porch, deck, and rock landscaping with a small pond.
Additional features include a 2026 roof, whole-home surge protector, garage, RV hookup and RV parking. A great combination of indoor comfort and outdoor entertaining space!
Brokerage Firm/ Agent does not measure the home square footage it is an estimate only.
For sale
$238,000
1207 12th Ter, Barling, AR 72923
3beds
1,260sqft
Single Family Residence
Built in 2006
9,000 Square Feet Lot
$231,800 Zestimate®
$189/sqft
$-- HOA
What's special
Great entertainment areaSpacious deck and yardUpgraded kitchenCovered porchFreshly painted interiorCozy sitting area
- 46 days
- 68
- 0
Zillow last checked:
Listing updated:
Listed by:
Amanda Hester 479-414-4945,
Homestead Real Estate 479-414-4945
Source: Western River Valley BOR,MLS#: 1092108Originating MLS: Fort Smith Board of Realtors
Facts & features
Interior
Bedrooms & bathrooms
- Bedrooms: 3
- Bathrooms: 2
- Full bathrooms: 2
Heating
- Central, Electric
Cooling
- Central Air, Electric
Appliances
- Included: Dishwasher, Electric Water Heater, Microwave, Range, Refrigerator
- Laundry: Electric Dryer Hookup, Washer Hookup, Dryer Hookup
Features
- Built-in Features, Ceiling Fan(s), Cathedral Ceiling(s), Eat-in Kitchen, Walk-In Closet(s)
- Flooring: Ceramic Tile, Laminate
- Windows: Double Pane Windows, Blinds
- Has fireplace: No
Interior area
- Total interior livable area: 1,260 sqft
Video & virtual tour
Property
Parking
- Total spaces: 2
- Parking features: Attached, Garage, Garage Door Opener
- Has attached garage: Yes
- Covered spaces: 2
Features
- Levels: One
- Stories: 1
- Patio & porch: Covered, Deck, Porch
- Exterior features: Concrete Driveway
- Pool features: None
- Fencing: Partial
Lot
- Size: 9,000 Square Feet
- Dimensions: 75 x 120
- Features: Central Business District, City Lot, Near Park, Subdivision, Sloped
Details
- Parcel number: 612850080000000
- Special conditions: None
Construction
Type & style
- Home type: SingleFamily
- Property subtype: Single Family Residence
Materials
- Brick
- Foundation: Slab
- Roof: Asphalt,Shingle
Condition
- New construction: No
- Year built: 2006
Utilities & green energy
- Sewer: Public Sewer
- Water: Public
- Utilities for property: Electricity Available, Sewer Available, Water Available
Community & HOA
Community
- Features: Park
- Subdivision: Bright Creek Crossing
Location
- Region: Barling
Financial & listing details
- Price per square foot: $189/sqft
- Tax assessed value: $184,140
- Annual tax amount: $1,033
- Date on market: 9/30/2026
- Road surface type: Paved
Estimated market value
$231,800
$220,000 - $243,000
$1,396/mo
Price history
| Date | Event | Price |
|---|---|---|
| 9/30/2026 | Listed for sale | $238,000+185.9%$189/sqft |
Source: Western River Valley BOR #1092108 Report a problem | ||
| 7/19/2019 | Sold | $83,244-16.7%$66/sqft |
Source: Public Record Report a problem | ||
| 8/7/2016 | Listing removed | $99,900$79/sqft |
Source: Jimmy Bell Real Estate #740711 Report a problem | ||
| 7/9/2016 | Price change | $99,900-5.7%$79/sqft |
Source: Jimmy Bell Real Estate #740711 Report a problem | ||
| 6/2/2016 | Price change | $105,900-1.5%$84/sqft |
Source: Jimmy Bell Real Estate #740711 Report a problem | ||
| 4/30/2016 | Listed for sale | $107,500+8.6%$85/sqft |
Source: Jimmy Bell Real Estate #740711 Report a problem | ||
| 4/11/2011 | Sold | $99,000-9.8%$79/sqft |
Source: Public Record Report a problem | ||
| 11/9/2009 | Sold | $109,709+8.6%$87/sqft |
Source: Public Record Report a problem | ||
| 10/22/2007 | Sold | $101,000-1.5%$80/sqft |
Source: Public Record Report a problem | ||
| 7/25/2007 | Sold | $102,500+12.6%$81/sqft |
Source: Public Record Report a problem | ||
| 5/3/2007 | Sold | $91,000$72/sqft |
Source: Public Record Report a problem | ||
Public tax history
| Year | Property taxes | Tax assessment |
|---|---|---|
| 2025 | $662 -7.3% | $22,950 +5% |
| 2024 | $715 -9.5% | $21,860 |
| 2023 | $790 -6% | $21,860 |
| 2022 | $840 | $21,860 |
| 2021 | $840 -30.9% | $21,860 |
| 2020 | $1,215 +56.1% | $21,860 +5.3% |
| 2019 | $778 -2.6% | $20,750 |
| 2018 | $799 +16.9% | $20,750 |
| 2017 | $683 | $20,750 |
| 2016 | $683 | $20,750 |
| 2015 | $683 +1% | $20,750 +0.7% |
| 2014 | $676 -34.1% | $20,610 |
| 2013 | $1,026 | $20,610 |
| 2012 | $1,026 | $20,610 |
| 2011 | $1,026 +51.7% | $20,610 |
| 2010 | $676 +18.7% | $20,610 +11.6% |
| 2009 | $570 | $18,470 |
| 2008 | $570 -35.6% | $18,470 +3.9% |
| 2007 | $885 | $17,770 +534.6% |
| 2006 | -- | $2,800 |
Find assessor info on the county website
Monthly payment
Est. payment
Payment breakdown
Explore the cost of this home by adjusting the details. Changes won't be saved.Climate risks
Neighborhood: 72923
Nearby schools
Schools provided by the listing agent
- Elementary: Barling
- Middle: Chaffin
- High: Southside
- District: Fort Smith
Source: Western River Valley BOR. This data may not be complete. We recommend contacting the local school district to confirm school assignments for this home.

Similar homes
- $239,0004 bd3 ba1.5k sqft1414 12th Cir, Barling, AR 72923For Sale
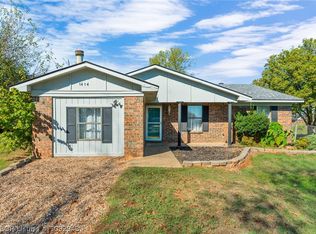 MLS ID #1092943, Cristina Kirby, The Heritage Group Real Estate - Barling. Western River Valley BOR
- $215,0004 bd2 ba1.5k sqft802 8th St, Barling, AR 72923For Sale
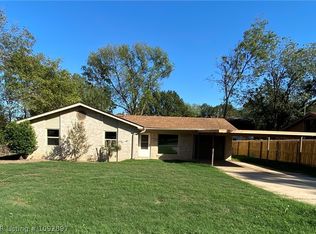 MLS ID #1092897, Lorraine Luna, Sagely & Edwards Realtors. Western River Valley BOR
- $215,0003 bd2 ba1.5k sqft505 J St, Barling, AR 72923For Sale
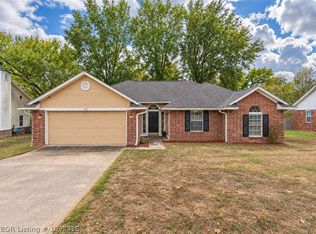 MLS ID #1092418, Angel Clifton, Weichert, REALTORS® - The Griffin Company. Western River Valley BOR
- $239,0004 bd3 ba1.7k sqft702 9th St, Barling, AR 72923For Sale
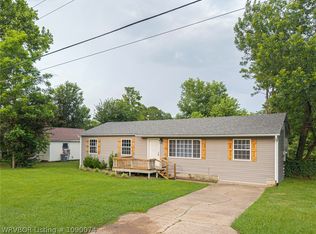 MLS ID #1090074, Tristian Roberts, Riverstone Realty. Western River Valley BOR
