Well-maintained 3-bedroom, 1-bath home situated on a spacious lot with plenty of room to enjoy both inside and out. The inviting living area flows into a functional kitchen featuring ample cabinet space and a breakfast bar. Outside, you’ll find a covered carport, mature shade trees, and an impressive detached shop/garage with oversized doors—perfect for hobbies, storage, or a workshop. The metal roof, established landscaping, and expansive yard add to the home’s curb appeal. Whether you’re looking for extra workspace or simply more room to spread out, this property offers plenty of possibilities.
For sale
Price cut: $20K (9/1)
$219,000
803 8th St, Barling, AR 72923
3beds
1,416sqft
Single Family Residence
Built in 1961
0.71 Acres Lot
$159,600 Zestimate®
$155/sqft
$-- HOA
What's special
- 80 days
- 93
- 12
Zillow last checked:
Listing updated:
Listed by:
Devin Rogers 479-217-2048,
The Heritage Group Real Estate Co.-Van Buren 479-806-5955
Source: Western River Valley BOR,MLS#: 1089618Originating MLS: Fort Smith Board of Realtors
Facts & features
Interior
Bedrooms & bathrooms
- Bedrooms: 3
- Bathrooms: 1
- Full bathrooms: 1
Heating
- Central, Gas
Cooling
- Central Air, Electric
Appliances
- Included: Gas Water Heater, Microwave, Oven
- Laundry: Electric Dryer Hookup
Features
- Attic, Built-in Features, Ceiling Fan(s), Storage
- Flooring: Carpet, Vinyl
- Windows: Blinds
- Number of fireplaces: 1
- Fireplace features: Family Room, Gas Log
Interior area
- Total interior livable area: 1,416 sqft
Video & virtual tour
Property
Parking
- Total spaces: 2
- Parking features: Garage, Circular Driveway
- Covered spaces: 2
Features
- Levels: One
- Stories: 1
- Exterior features: Concrete Driveway, Gravel Driveway
- Fencing: Partial
Lot
- Size: 0.71 Acres
- Features: Landscaped, Level, Subdivision
Details
- Parcel number: 6186800130000000
- Special conditions: None
Construction
Type & style
- Home type: SingleFamily
- Property subtype: Single Family Residence
Materials
- Aluminum Siding, Vinyl Siding
- Foundation: Slab
- Roof: Metal
Condition
- Year built: 1961
Utilities & green energy
- Water: Public
- Utilities for property: Cable Available, Electricity Available, Natural Gas Available, Sewer Available, Water Available
Community & HOA
Community
- Security: None
- Subdivision: Holland Place-Barling
Location
- Region: Barling
Financial & listing details
- Price per square foot: $155/sqft
- Tax assessed value: $149,670
- Annual tax amount: $163
- Date on market: 6/27/2026
- Road surface type: Paved
Estimated market value
$159,600
$137,000 - $179,000
$1,129/mo
Price history
| Date | Event | Price |
|---|---|---|
| 9/1/2026 | Price change | $219,000-8.4%$155/sqft |
Source: Western River Valley BOR #1089618 Report a problem | ||
| 6/27/2026 | Listed for sale | $239,000$169/sqft |
Source: Western River Valley BOR #1089618 Report a problem | ||
Public tax history
| Year | Property taxes | Tax assessment |
|---|---|---|
| 2025 | $163 -39.8% | $13,870 |
| 2024 | $271 -21.7% | $13,870 |
| 2023 | $346 -12.6% | $13,870 |
| 2022 | $396 | $13,870 |
| 2021 | $396 | $13,870 -17.3% |
| 2020 | $396 | $16,780 +1% |
| 2019 | $396 -5.3% | $16,620 |
| 2018 | $418 +22.6% | $16,620 |
| 2017 | $341 | $16,620 |
| 2016 | $341 | $16,620 |
| 2015 | $341 | $16,620 +19.8% |
| 2014 | $341 -50.7% | $13,870 |
| 2013 | $691 | $13,870 |
| 2012 | $691 | $13,870 |
| 2011 | $691 +102.7% | $13,870 |
| 2010 | $341 | $13,870 |
| 2009 | $341 | $13,870 |
| 2008 | $341 | $13,870 |
| 2007 | $341 | $13,870 |
| 2006 | -- | $13,870 -8.8% |
| 2005 | -- | $15,210 |
| 2004 | -- | $15,210 |
| 2003 | -- | $15,210 |
| 2002 | -- | $15,210 +9.7% |
| 2001 | -- | $13,870 |
| 2000 | -- | $13,870 |
Find assessor info on the county website
Monthly payment
Est. payment
Payment breakdown
Explore the cost of this home by adjusting the details. Changes won't be saved.Climate risks
Neighborhood: 72923
Nearby schools
Schools provided by the listing agent
- Elementary: Barling
- Middle: Chaffin
- High: Southside
- District: Barling
Source: Western River Valley BOR. This data may not be complete. We recommend contacting the local school district to confirm school assignments for this home.
Similar homes
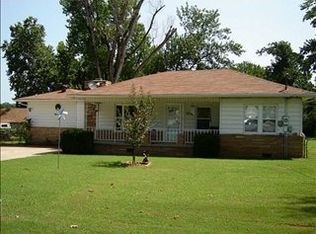
- $214,9003 bd2 ba1.4k sqft1003 4th Ter, Barling, AR 72923For Sale
 MLS ID #1091262, The Grinnell Group, Keller Williams Platinum Realty. Western River Valley BOR
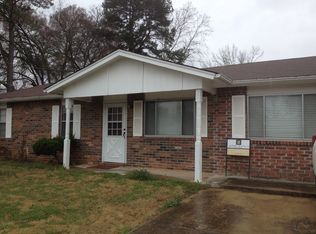
 - $220,0003 bd3 ba2k sqft504 7th St, Barling, AR 72923For Sale
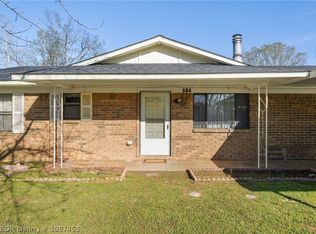 MLS ID #1087453, Nigel Bearden, Chuck Fawcett Realty FSM. Western River Valley BOR
 - $165,0003 bd1 ba1k sqft705 8th St, Barling, AR 72923For Sale
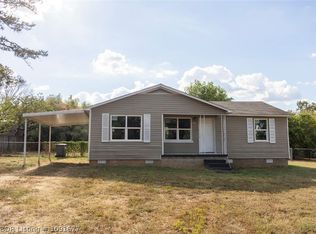 MLS ID #1091677, Kinsey Conway, Riverstone Realty. Western River Valley BOR
 - $239,0004 bd3 ba1.7k sqft702 9th St, Barling, AR 72923For Sale
 MLS ID #1090074, Tristian Roberts, Riverstone Realty. Western River Valley BOR
