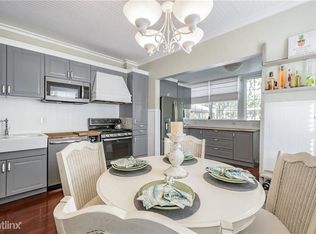
Modern Charm Greets Awaits You In This Beautifully Upgraded, Move-In Ready Home! The Kitchen Renovation was Designed for the Chef at Heart, Quartzite Slab Countertops, Voice Activated Farmhouse Faucet, Top-Of-The-Line Samsung Bluetooth Appliances, Custom Range Hood, and A Handcrafted Backsplash. Bask in the Luxurious Master Suite, Complete with Ensuite Bath Presenting Hotel-Style Finishes. The First Floor Showcases Solid Oak Floors, Three Bedrooms, A Spacious Family Room with A Wood-Burning Fireplace, A Sunroom/Office with Gallery Lighting to Spotlight Personal Treasures, and a Utility/Mudroom, with Expanded Storage Options, Adding a Ton Functionality to This One-Of-A-Kind Masterpiece. The Striking Wood Staircase Leads to the Master Addition, Featuring Bamboo Floors. Enjoy Smart Home Technology, Money-Saving, completely paid off, 4.2 Kw Solar Panels, And Countless Updates: Hurricane-Rated Windows, 2015 Roof, 2016 AC, Vinyl Fencing, and More. Detached Two-Car Garage with a Grandfathered In 1/2 Bath, Adds the Potential of A Future ADU. Off Street Three-Car Brick Paver Parking. Corner Lot with Solid Brick Construction and Raised Concrete Foundation, and in a NO FLOOD, Non-Evacuation Zone, for Even More Security. Located In The Coveted EUCLID/ST PAUL Neighborhood, Just A Short Walk To Downtown St. Petersburg, USF Campus, Shopping, Parks, The Waterfront, with A Vibrant Scene of Music, Art, and Dining. Entertain Under The Massive Pergola While Taking In The Natural Beauty Of Your New St Pete Home! Note: Noise is Never an issue, Ambulances Enter From 5th Avenue, Not 9th.
Sold for $777,000
$777,000
1207 9TH AVENUE N, ST PETERSBURG, FL 33705
4beds
2,541sqft
Single Family Residence
Built in 1936
7,754 Square Feet Lot
$773,100 Zestimate®
$306/sqft
$5,376 Estimated rent
Home value
$773,100
$704,000 - $843,000
$5,376/mo
Zestimate® history
Owner options
List your home for rent
$5,376/mo
Rent Zestimate®
Find your next renter with Zillow Rental Manager. Plus, with online applications, you can quickly screen prospective tenants – for free.
$5,376/mo
Rent Zestimate®
Refinance and save
$4,127/mo
Est. payment
Refinancing to a lower rate could help reduce your monthly payments and save thousands over the life of the loan.
$4,127/mo
Est. payment
Explore your selling options
Work with a Zillow partner agent
Leverage their expertise and Zillow's premium Showcase listings to get your home seen by more buyers.
Get startedList with your own agent
Get your home in front of millions of buyers by listing it on Zillow.
Learn how to do itSell it yourself
Take full control of how buyers see your home on Zillow by listing For Sale by Owner (FSBO).
List your homeWhat's special
Three bedroomsStriking wood staircaseQuartzite slab countertopsLuxurious master suiteCustom range hoodSmart home technologyHurricane-rated windows
Zillow last checked:
Listing updated:
Listed by:
Madeline Carriger 727-288-6181,
SMITH & ASSOCIATES REAL ESTATE 727-282-1788
Bought with:
Non-Member Agent
STELLAR NON-MEMBER OFFICE
Source: Stellar MLS,MLS#: TB8431147 Originating MLS: Suncoast Tampa
Originating MLS: Suncoast Tampa
Facts & features
Interior
Bedrooms & bathrooms
- Bedrooms: 4
- Bathrooms: 3
- Full bathrooms: 2
- 1/2 bathrooms: 1
Rooms
- Room types: Den/Library/Office, Utility Room
Primary bedroom
- Features: En Suite Bathroom, Built-in Closet
- Level: Second
- Area: 312 Square Feet
- Dimensions: 12x26
Bedroom 2
- Features: Ceiling Fan(s), Built-in Closet
- Level: First
- Area: 120 Square Feet
- Dimensions: 12x10
Bedroom 3
- Features: Ceiling Fan(s), Built-in Closet
- Level: First
- Area: 108 Square Feet
- Dimensions: 12x9
Bedroom 4
- Features: Ceiling Fan(s), Built-in Closet
- Level: First
- Area: 144 Square Feet
- Dimensions: 12x12
Dining room
- Level: First
- Area: 225 Square Feet
- Dimensions: 15x15
Kitchen
- Features: Stone Counters
- Level: First
- Area: 180 Square Feet
- Dimensions: 15x12
Laundry
- Level: First
- Area: 78 Square Feet
- Dimensions: 6x13
Living room
- Features: Ceiling Fan(s)
- Level: First
- Area: 342 Square Feet
- Dimensions: 18x19
Office
- Level: First
- Area: 133 Square Feet
- Dimensions: 7x19
Heating
- Central
Cooling
- Central Air, Ductless
Appliances
- Included: Dishwasher, Disposal, Dryer, Range, Range Hood, Refrigerator, Washer
- Laundry: Inside, Laundry Room
Features
- Built-in Features, Ceiling Fan(s), Open Floorplan, PrimaryBedroom Upstairs, Solid Wood Cabinets, Split Bedroom, Stone Counters
- Flooring: Bamboo, Concrete, Hardwood
- Windows: Insulated Windows, Storm Window(s), Window Treatments
- Has fireplace: Yes
- Fireplace features: Living Room, Wood Burning
- Common walls with other units/homes: Corner Unit
Interior area
- Total structure area: 3,257
- Total interior livable area: 2,541 sqft
Property
Parking
- Total spaces: 2
- Parking features: Alley Access, Off Street, Parking Pad
- Garage spaces: 2
- Has uncovered spaces: Yes
- Details: Garage Dimensions: 20x22
Features
- Levels: Two
- Stories: 2
- Patio & porch: Covered, Front Porch
- Exterior features: Irrigation System, Rain Gutters, Sidewalk
- Fencing: Vinyl
Lot
- Size: 7,754 Square Feet
- Dimensions: 73 x 106
- Features: City Lot, Near Golf Course, Near Public Transit, Sidewalk
- Residential vegetation: Mature Landscaping
Details
- Parcel number: 133116252540000230
- Special conditions: None
Construction
Type & style
- Home type: SingleFamily
- Property subtype: Single Family Residence
- Attached to another structure: Yes
Materials
- Brick
- Foundation: Slab
- Roof: Shingle
Condition
- Completed
- New construction: No
- Year built: 1936
Utilities & green energy
- Sewer: Public Sewer
- Water: Public, Well
- Utilities for property: Cable Connected, Electricity Connected, Public, Sewer Connected, Solar, Street Lights, Water Connected
Community & HOA
Community
- Security: Closed Circuit Camera(s)
- Pet fee: $0 monthly
- Subdivision: EDINA GARDEN OF EDEN
HOA
- Has HOA: No
Location
- Region: Saint Petersburg
Financial & listing details
- Price per square foot: $306/sqft
- Tax assessed value: $963,445
- Annual tax amount: $10,961
- Date on market: 10/12/2025
- Cumulative days on market: 109 days
- Listing terms: Cash,Conventional,FHA,VA Loan
- Ownership: Fee Simple
- Total actual rent: 0
- Electric utility on property: Yes
- Road surface type: Dirt, Paved
Price history
Price history is unavailable.
Public tax history
| Year | Property taxes | Tax assessment |
|---|---|---|
| 2025 | $11,536 +5.2% | $621,724 +2.9% |
| 2024 | $10,961 +1.4% | $604,202 +3% |
| 2023 | $10,805 +2.4% | $586,604 +3% |
| 2022 | $10,556 +47.6% | $569,518 +48.8% |
| 2021 | $7,150 -0.2% | $382,625 +1.4% |
| 2020 | $7,161 +1.8% | $377,342 +2.3% |
| 2019 | $7,038 | $368,858 +55.7% |
| 2018 | $7,038 +36.8% | $236,968 +241% |
| 2017 | $5,146 +645.6% | $69,485 +2.1% |
| 2016 | $690 -80.5% | $68,056 -61% |
| 2015 | $3,537 +8.8% | $174,424 +8% |
| 2014 | $3,251 +17.2% | $161,429 +34.4% |
| 2013 | $2,775 +6% | $120,068 +6% |
| 2012 | $2,618 | $113,322 -17.8% |
| 2011 | -- | $137,865 +7.7% |
| 2010 | -- | $128,042 -9.5% |
| 2009 | -- | $141,498 -13.5% |
| 2008 | $3,523 | $163,500 +6% |
| 2007 | -- | $154,300 +17% |
| 2005 | -- | $131,900 +15.9% |
| 2004 | $1,096 +2.5% | $113,800 +17.3% |
| 2003 | $1,070 +5% | $97,000 +9% |
| 2002 | $1,019 | $89,000 +13.1% |
| 2001 | $1,019 +4.6% | $78,700 +0.5% |
| 2000 | $974 | $78,300 |
Find assessor info on the county website
Neighborhood: Euclid-St Pauls
Nearby homes
- $599,500-- bd2 ba1.5k sqft1215 9th Ave N, Saint Petersburg, FL 33705Off Market
- $825,3003 bd3 ba2.1k sqft1145 9th Ave N, Saint Petersburg, FL 33705Off Market
- $1,516,926-- bd-- ba875 sqft920 12th St N, Saint Petersburg, FL 33705Off Market
- $614,0002 bd2 ba1.1k sqft1135 9th Ave N, Saint Petersburg, FL 33705Off Market

- $1,765,0005 bd5 ba3.8k sqft921 12th St N, Saint Petersburg, FL 33705Sold
- $500,0003 bd2 ba1.2k sqft919 13th St N, Saint Petersburg, FL 33705Sold
- $--2 bd1 ba800 sqft930 12th St N, Saint Petersburg, FL 33705Off Market
- $1,355,0004 bd5 ba3.2k sqft950 12th St N, Saint Petersburg, FL 33705Sold
Nearby schools
GreatSchools rating
- 5/10Woodlawn Elementary SchoolGrades: PK-5Distance: 0.6 mi
- 5/10John Hopkins Middle SchoolGrades: 6-8Distance: 1.3 mi
- 6/10St. Petersburg High SchoolGrades: 9-12Distance: 1.1 mi
Schools provided by the listing agent
- Elementary: Woodlawn Elementary-PN
- Middle: John Hopkins Middle-PN
- High: St. Petersburg High-PN
Source: Stellar MLS. This data may not be complete. We recommend contacting the local school district to confirm school assignments for this home.
Get a cash offer in 3 minutes
Find out how much your home could sell for in as little as 3 minutes with a no-obligation cash offer.
Estimated market value
$773,100
Get a cash offer in 3 minutes
Find out how much your home could sell for in as little as 3 minutes with a no-obligation cash offer.
Estimated market value
$773,100
- Florida
- Pinellas County
- Saint Petersburg
- 33705
- Euclid-St Pauls
- 1207 9TH AVENUE N
Nearby cities
Nearby neighborhoods
Nearby zip codes
Other Saint Petersburg Topics
- Apartments for Rent in 33705
- Houses for Sale in 33705
- Houses for Rent in 33705
- 33705 Real Estate
- Saint Petersburg Condos
- Houses for Sale in Saint Petersburg
- Newest Listings in Saint Petersburg
- Saint Petersburg Home Values
- Saint Petersburg Real Estate Agents
- Saint Petersburg Refinance
- Saint Petersburg Mortgage Rates
