Nestled in a charming & secluded neighborhood, this exquisite home backs to forever woods & walking trails & offers a serene escape w/picturesque views. Inside, an abundance of natural light streams through large windows to the spacious living areas. The open floor plan seamlessly connects LR, DR & gourmet kitchen, creating the perfect space for both relaxation & entertaining. The primary suite is a true retreat w/a luxurious en-suite bath, overlooking the lush greenery of the surrounding woods. An inviting office w/ French doors & more delightful views, add'l BRs & loft offer ample room for family & guests. The DR leads outside through 9' French Doors to enjoy peaceful sounds of nature or extend gatherings amidst the tranquil setting. This hidden gem neighborhood offers custom homes & a unique opportunity to live in harmony w/nature while still being conveniently located 5 minutes from parks, restaurants & shopping. Don't miss the chance to make this idyllic retreat your new home.
Closed
$910,000
1207 Anniston Pl, Indian Trail, NC 28079
4beds
3,513sqft
Single Family Residence
Built in 2018
0.75 Acres Lot
$991,700 Zestimate®
$259/sqft
$3,437 Estimated rent
Home value
$991,700
$942,000 - $1.04M
$3,437/mo
Zestimate® history
Owner options
List your home for rent
$3,437/mo
Rent Zestimate®
Find your next renter with Zillow Rental Manager. Plus, with online applications, you can quickly screen prospective tenants – for free.
$3,437/mo
Rent Zestimate®
Refinance and save
$5,688/mo
Est. payment
Refinancing to a lower rate could help reduce your monthly payments and save thousands over the life of the loan.
$5,688/mo
Est. payment
Explore your selling options
Work with a Zillow partner agent
Leverage their expertise and Zillow's premium Showcase listings to get your home seen by more buyers.
Get startedList with your own agent
Get your home in front of millions of buyers by listing it on Zillow.
Learn how to do itSell it yourself
Take full control of how buyers see your home on Zillow by listing For Sale by Owner (FSBO).
List your homeWhat's special
Zillow last checked:
Listing updated:
Listed by:
Michelle Zawacki michelle.zawacki@bhhscarolinas.com,
Berkshire Hathaway HomeServices Carolinas Realty
Bought with:
Melissa Zimmerman
Berkshire Hathaway HomeServices Carolinas Realty
Source: Canopy MLS as distributed by MLS GRID,MLS#: 4107561
Facts & features
Interior
Bedrooms & bathrooms
- Bedrooms: 4
- Bathrooms: 4
- Full bathrooms: 4
- Main level bedrooms: 1
Primary bedroom
- Features: Tray Ceiling(s), Walk-In Closet(s)
- Level: Upper
Primary bedroom
- Level: Upper
Bedroom s
- Level: Main
Bedroom s
- Level: Upper
Bedroom s
- Level: Upper
Bedroom s
- Level: Main
Bedroom s
- Level: Upper
Bedroom s
- Level: Upper
Bathroom full
- Level: Main
Bathroom full
- Level: Upper
Bathroom full
- Level: Upper
Bathroom full
- Features: Garden Tub
- Level: Upper
Bathroom full
- Level: Main
Bathroom full
- Level: Upper
Bathroom full
- Level: Upper
Bathroom full
- Level: Upper
Dining area
- Features: Open Floorplan
- Level: Main
Dining area
- Level: Main
Great room
- Features: Open Floorplan
- Level: Main
Great room
- Level: Main
Kitchen
- Features: Breakfast Bar, Kitchen Island, Open Floorplan, Walk-In Pantry
- Level: Main
Kitchen
- Level: Main
Loft
- Features: Attic Stairs Pulldown
- Level: Upper
Loft
- Level: Upper
Office
- Level: Main
Office
- Level: Main
Heating
- Central, Natural Gas, Zoned
Cooling
- Central Air, Zoned
Appliances
- Included: Convection Oven, Dishwasher, Disposal, Exhaust Fan, Gas Cooktop, Microwave, Plumbed For Ice Maker, Self Cleaning Oven, Tankless Water Heater
- Laundry: Laundry Room, Upper Level
Features
- Attic Other, Breakfast Bar, Drop Zone, Soaking Tub, Kitchen Island, Open Floorplan, Storage, Tray Ceiling(s)(s), Walk-In Closet(s), Walk-In Pantry
- Flooring: Hardwood, Tile
- Doors: French Doors, Insulated Door(s)
- Has basement: No
- Attic: Other,Pull Down Stairs,Walk-In
- Fireplace features: Gas, Gas Log, Gas Vented, Great Room
Interior area
- Total structure area: 3,513
- Total interior livable area: 3,513 sqft
- Finished area above ground: 3,513
- Finished area below ground: 0
Property
Parking
- Total spaces: 7
- Parking features: Driveway, Attached Garage, Garage Door Opener, Garage Faces Side, Garage on Main Level
- Attached garage spaces: 2
- Uncovered spaces: 5
Accessibility
- Accessibility features: Bath Grab Bars, Accessible Hallway(s)
Features
- Levels: Two
- Stories: 2
- Patio & porch: Covered, Deck, Front Porch, Porch, Rear Porch
- Exterior features: In-Ground Irrigation
Lot
- Size: 0.75 Acres
- Features: Wooded
Details
- Parcel number: 07123142
- Zoning: AJ0
- Special conditions: Standard
Construction
Type & style
- Home type: SingleFamily
- Architectural style: Transitional
- Property subtype: Single Family Residence
Materials
- Brick Partial, Stone
- Foundation: Crawl Space
- Roof: Shingle
Condition
- New construction: No
- Year built: 2018
Utilities & green energy
- Sewer: County Sewer
- Water: County Water
- Utilities for property: Cable Available
Community & HOA
Community
- Features: Pond, Walking Trails
- Security: Carbon Monoxide Detector(s), Smoke Detector(s)
- Subdivision: Anniston Grove
HOA
- Has HOA: Yes
- HOA fee: $358 semi-annually
- HOA name: Community Assoc Mgt
- HOA phone: 704-565-5009
Location
- Region: Indian Trail
Financial & listing details
- Price per square foot: $259/sqft
- Tax assessed value: $560,100
- Annual tax amount: $5,187
- Date on market: 2/7/2024
- Cumulative days on market: 15 days
- Listing terms: Cash,Conventional,FHA,VA Loan
- Road surface type: Concrete, Paved
Price history
| Date | Event | Price |
|---|---|---|
| 3/26/2024 | Sold | $910,000-0.5%$259/sqft |
Source:  Canopy MLS as distributed by MLS GRID #4107561 Report a problem Canopy MLS as distributed by MLS GRID #4107561 Report a problem | ||
| 3/17/2024 | Pending sale | $914,900$260/sqft |
Source: Canopy MLS as distributed by MLS GRID #4107561 Report a problem | ||
| 2/27/2024 | Contingent | $914,900$260/sqft |
Source:  Berkshire Hathaway HomeServices Carolinas Realty #4107561 Report a problem Berkshire Hathaway HomeServices Carolinas Realty #4107561 Report a problem | ||
| 2/21/2024 | Price change | $914,900-0.5%$260/sqft |
Source: Canopy MLS as distributed by MLS GRID #4107561 Report a problem | ||
| 2/8/2024 | Listed for sale | $919,900+111.5%$262/sqft |
Source: Canopy MLS as distributed by MLS GRID #4107561 Report a problem | ||
| 3/26/2018 | Sold | $435,000-9.4%$124/sqft |
Source: Public Record Report a problem | ||
| 2/7/2018 | Price change | $479,900-1%$137/sqft |
Source: D.R. Horton - Charlotte Report a problem | ||
| 2/3/2018 | Price change | $484,900-1%$138/sqft |
Source: D.R. Horton - Charlotte Report a problem | ||
| 2/1/2018 | Price change | $489,900+1%$139/sqft |
Source: D.R. Horton - Charlotte Report a problem | ||
| 12/7/2017 | Price change | $484,900-1%$138/sqft |
Source: D.R. Horton - Charlotte Report a problem | ||
| 11/4/2017 | Price change | $489,900-5.3%$139/sqft |
Source: D.R. Horton - Charlotte Report a problem | ||
| 11/2/2017 | Listed for sale | $517,215+215.4%$147/sqft |
Source: D.R. Horton - Charlotte Report a problem | ||
| 4/12/2006 | Sold | $164,000$47/sqft |
Source: Public Record Report a problem | ||
Public tax history
| Year | Property taxes | Tax assessment |
|---|---|---|
| 2025 | $5,187 +47.5% | $1,116,500 +99.3% |
| 2024 | $3,516 +0.4% | $560,100 |
| 2023 | $3,503 | $560,100 |
| 2022 | $3,503 +0.2% | $560,100 |
| 2021 | $3,496 +5.9% | $560,100 +30.6% |
| 2020 | $3,302 +0.5% | $428,800 |
| 2019 | $3,286 | $428,800 |
| 2018 | $3,286 +388.6% | $428,800 +416.6% |
| 2017 | $673 +1.8% | $83,000 |
| 2016 | $661 | $83,000 |
| 2015 | $661 -23.7% | $83,000 -34.1% |
| 2014 | $866 | $126,000 |
| 2013 | -- | $126,000 |
| 2012 | -- | $126,000 |
| 2011 | -- | $126,000 |
| 2010 | -- | $126,000 |
| 2009 | $862 | $126,000 |
| 2008 | $862 +265.5% | $126,000 +288.9% |
| 2007 | $236 | $32,400 |
Find assessor info on the county website
Neighborhood: 28079
Nearby homes
- $1,017,9004 bd5 ba3.2k sqft1205 Anniston Pl, Indian Trail, NC 28079Off Market
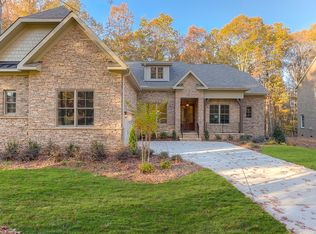
- $1,437,8000.69 Acres1209 Anniston Pl, Indian Trail, NC 28079Off Market

- $1,052,1000.74 Acres1211 Anniston Pl, Indian Trail, NC 28079Off Market

- $922,8004 bd4 ba3k sqft1201 Anniston Pl, Indian Trail, NC 28079Off Market
- $1,048,0004 bd4 ba3.7k sqft1213 Anniston Pl, Indian Trail, NC 28079Sold
- $1,048,0004 bd4 ba3.9k sqft1213 Anniston Pl LOT 18, Indian Trail, NC 28079Sold
- $240,0000.405 Acres1206 Anniston Pl, Indian Trail, NC 28079Sold
- $189,0000.65 Acres1123 Anniston Pl #24, Indian Trail, NC 28079Sold
Nearby schools
GreatSchools rating
- 10/10Wesley Chapel Elementary SchoolGrades: K-5Distance: 1.7 mi
- 10/10Weddington Middle SchoolGrades: 6-8Distance: 2.7 mi
- 9/10Weddington High SchoolGrades: 9-12Distance: 3 mi
Schools provided by the listing agent
- Elementary: Wesley Chapel
- Middle: Weddington
- High: Weddington
Source: Canopy MLS as distributed by MLS GRID. This data may not be complete. We recommend contacting the local school district to confirm school assignments for this home.
Get a cash offer in 3 minutes
Find out how much your home could sell for in as little as 3 minutes with a no-obligation cash offer.
Estimated market value
$991,700
Get a cash offer in 3 minutes
Find out how much your home could sell for in as little as 3 minutes with a no-obligation cash offer.
Estimated market value
$991,700
- North Carolina
- Union County
- Indian Trail
- 28079
- 1207 Anniston Pl
Nearby cities
Nearby zip codes
Other Indian Trail Topics
