This stunning home is in the hidden gem of the Anniston Grove neighborhood! It has an open layout; the main level has hardwood and a formal dining rm w/ coffered ceiling, a great room w/ a fireplace and lots of natural light. The gourmet kitchen will delight w/ its stainless appliances and abundant storage space and the large pantry are sure to impress. The primary bedroom is conveniently located on the main level and has a large en-suite bath, and a walk-in closet with built ins. This home has an upstairs family room, 3 bed/2 B and a gigantic bonus room that would be great for game or movie nights. Tranquility awaits you as you sit on the screened porch overlooking your own private parklike backyard. Pockets of peace are throughout this backyard whether around the firepit or just enjoying its low maintenance with an irrigation system and well-established landscaping. The 3-car garage and walk-in attic space are sure to be on your must-have list. Come and see for yourself!
Closed
$1,048,000
1213 Anniston Pl Lot 18, Indian Trail, NC 28079
4beds
3,905sqft
Single Family Residence
Built in 2017
0.66 Acres Lot
$1,049,300 Zestimate®
$268/sqft
$3,650 Estimated rent
Home value
$1,049,300
$976,000 - $1.12M
$3,650/mo
Zestimate® history
Owner options
List your home for rent
$3,650/mo
Rent Zestimate®
Find your next renter with Zillow Rental Manager. Plus, with online applications, you can quickly screen prospective tenants – for free.
$3,650/mo
Rent Zestimate®
Refinance and save
$6,430/mo
Est. payment
Refinancing to a lower rate could help reduce your monthly payments and save thousands over the life of the loan.
$6,430/mo
Est. payment
Explore your selling options
Work with a Zillow partner agent
Leverage their expertise and Zillow's premium Showcase listings to get your home seen by more buyers.
Get startedList with your own agent
Get your home in front of millions of buyers by listing it on Zillow.
Learn how to do itSell it yourself
Take full control of how buyers see your home on Zillow by listing For Sale by Owner (FSBO).
List your homeWhat's special
Gigantic bonus roomGourmet kitchenLots of natural lightPrivate parklike backyardAbundant storage spaceWell-established landscapingScreened porch
Zillow last checked:
Listing updated:
Listed by:
Donna Boyce Donna@DonnaBoyce.com,
RE/MAX Executive
Bought with:
Zipporah Poznyur
Voronin Realty
Source: Canopy MLS as distributed by MLS GRID,MLS#: 4189645
Facts & features
Interior
Bedrooms & bathrooms
- Bedrooms: 4
- Bathrooms: 4
- Full bathrooms: 3
- 1/2 bathrooms: 1
- Main level bedrooms: 1
Primary bedroom
- Level: Main
Bedroom s
- Level: Upper
Bedroom s
- Level: Upper
Bedroom s
- Level: Upper
Bathroom full
- Level: Main
Bathroom half
- Level: Main
Bathroom full
- Level: Upper
Bathroom full
- Level: Upper
Bonus room
- Level: Upper
Breakfast
- Level: Main
Dining room
- Level: Main
Family room
- Level: Upper
Great room
- Level: Main
- Area: 369.18 Square Feet
- Dimensions: 21' 0" X 17' 7"
Kitchen
- Level: Main
Heating
- Forced Air
Cooling
- Central Air
Appliances
- Included: Dishwasher, Disposal, Exhaust Hood, Microwave
- Laundry: Laundry Room, Main Level
Features
- Has basement: No
Interior area
- Total structure area: 3,905
- Total interior livable area: 3,905 sqft
- Finished area above ground: 3,905
- Finished area below ground: 0
Property
Parking
- Total spaces: 3
- Parking features: Garage Faces Side, Garage on Main Level
- Garage spaces: 3
Features
- Levels: Two
- Stories: 2
- Exterior features: Fire Pit, In-Ground Irrigation
Lot
- Size: 0.66 Acres
- Features: Wooded
Details
- Parcel number: 07123139
- Zoning: AJ0
- Special conditions: Standard
Construction
Type & style
- Home type: SingleFamily
- Property subtype: Single Family Residence
Materials
- Brick Full
- Foundation: Crawl Space
- Roof: Shingle
Condition
- New construction: No
- Year built: 2017
Utilities & green energy
- Sewer: Public Sewer
- Water: City
- Utilities for property: Electricity Connected
Community & HOA
Community
- Subdivision: Anniston Grove
HOA
- Has HOA: Yes
- HOA fee: $350 semi-annually
- HOA name: Community Association Management
Location
- Region: Indian Trail
Financial & listing details
- Price per square foot: $268/sqft
- Tax assessed value: $608,700
- Date on market: 10/11/2024
- Cumulative days on market: 38 days
- Listing terms: Cash,Conventional
- Electric utility on property: Yes
- Road surface type: Concrete, Paved
Price history
| Date | Event | Price |
|---|---|---|
| 12/20/2024 | Sold | $1,048,000-4.7%$268/sqft |
Source:  Canopy MLS as distributed by MLS GRID #4189645 Report a problem Canopy MLS as distributed by MLS GRID #4189645 Report a problem | ||
| 10/11/2024 | Listed for sale | $1,100,000+138.7%$282/sqft |
Source: Canopy MLS as distributed by MLS GRID #4189645 Report a problem | ||
| 4/27/2018 | Sold | $460,900$118/sqft |
Source: Canopy MLS as distributed by MLS GRID #3288790 Report a problem | ||
Public tax history
Tax history is unavailable.
Neighborhood: 28079
Nearby homes
- $1,048,0004 bd4 ba3.7k sqft1213 Anniston Pl, Indian Trail, NC 28079Sold

- $1,001,9004 bd5 ba3.2k sqft1215 Anniston Pl, Indian Trail, NC 28079Off Market
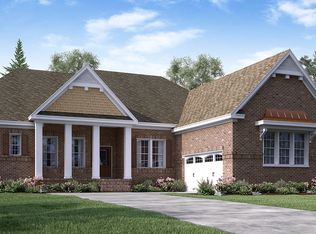
- $1,060,6000.74 Acres1211 Anniston Pl, Indian Trail, NC 28079Off Market

- $1,023,7006 bd4 ba5.3k sqft1217 Anniston Pl, Indian Trail, NC 28079Off Market
- $1,437,8000.69 Acres1209 Anniston Pl, Indian Trail, NC 28079Off Market
- $1,347,3006 bd6 ba6.4k sqft1219 Anniston Pl, Indian Trail, NC 28079Off Market
- $900,6005 bd4 ba4.2k sqft1219 Anniston Pl, Weddington, NC 28079Off Market
- $910,0004 bd4 ba3.5k sqft1207 Anniston Pl, Indian Trail, NC 28079Sold
Nearby schools
GreatSchools rating
- 10/10Wesley Chapel Elementary SchoolGrades: K-5Distance: 1.6 mi
- 10/10Weddington Middle SchoolGrades: 6-8Distance: 2.7 mi
- 9/10Weddington High SchoolGrades: 9-12Distance: 3 mi
Get a cash offer in 3 minutes
Find out how much your home could sell for in as little as 3 minutes with a no-obligation cash offer.
Estimated market value
$1,049,300
Get a cash offer in 3 minutes
Find out how much your home could sell for in as little as 3 minutes with a no-obligation cash offer.
Estimated market value
$1,049,300
- North Carolina
- Union County
- Indian Trail
- 28079
- 1213 Anniston Pl Lot 18
Nearby cities
Nearby zip codes
Other Indian Trail Topics
