Skip main navigation
Sold for $449,900
  • $449,900

    1207 Avalon Blvd, Shady Side, MD 20764

    4beds
    1,904sqft
    Single Family Residence
    Built in 1990
    7,500 Square Feet Lot
    $455,300 Zestimate®
    $236/sqft
    $3,057 Estimated rent

    Home value

    $455,300

    $423,000 - $487,000

    $3,057/mo

    Zestimate® history
    Loading
    Loading...

    Owner options

    List your home for rent

    $3,057/mo

    Rent Zestimate®

    Find your next renter with Zillow Rental Manager. Plus, with online applications, you can quickly screen prospective tenants – for free.

    Learn more

    $3,057/mo

    Rent Zestimate®

    Refinance and save

    $2,726/mo

    Est. payment

    Refinancing to a lower rate could help reduce your monthly payments and save thousands over the life of the loan.

    See today's rates

    $2,726/mo

    Est. payment

    Explore your selling options

    Work with a Zillow partner agent

    Leverage their expertise and Zillow's premium Showcase listings to get your home seen by more buyers.

    Get started

    List with your own agent

    Get your home in front of millions of buyers by listing it on Zillow.

    Learn how to do it

    Sell it yourself

    Take full control of how buyers see your home on Zillow by listing For Sale by Owner (FSBO).

    List your home

    What's special

    Enormous backyard deckWalk-in closet with organizersPrivate en-suite bathBosch refrigeratorFormal dining roomCenter islandGranite countertops
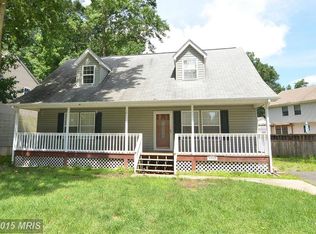
    Welcome to this classic colonial, nestled in the desirable water-privileged community of Avalon Shores! A wide covered front porch spans the entire front of the home, creating the perfect spot to sit and unwind in the evenings and chat with neighbors, or enjoy a quiet cup of coffee. This estate sale is being sold as-is, yet the home is in solid condition, simply awaiting a few personal touches and a bit of TLC to truly shine. Inside, you'll find a spacious living room and a formal dining room, ideal for both everyday living and entertaining. A convenient main-level half bath adds practicality, along with a laundry room with utility sink. The large kitchen, remodeled just a few years ago, features granite countertops, a center island, Bosch refrigerator, soft close cabinets and drawers, and ample space for a kitchen table. Sliding glass doors lead to an enormous backyard deck, complete with a pergola at one end, perfect for outdoor dining and relaxing. The extended attached two-car garage provides additional convenience, and features a dedicated workshop space. Upstairs, you’ll find four generously sized bedrooms, including a spacious owner's suite with a private en-suite bath, a walk-in closet with organizers and additional closet. Whether you need guest space, home office options, or room to grow, this level offers great flexibility. Backyard is fully fenced, and as a major bonus, the sellers have installed fully owned solar panels, providing energy efficiency and long-term savings, and have just installed a brand new HVAC. The Avalon Shores community features a fishing pier, boat ramp, playground at water’s edge, sandy beach, kayak/canoe storage racks, picnic areas, and more! No, HOA, special tax district fee of $135.00/year. Nearby restaurants include Skippers Pier, Dockside, Jessie Jayes, Driftwood Diner, Petie Greens. Chesapeake Yacht Club, Westport Marina,Clarks Landing and Parish Creek Marina only minutes away, along with Jack Creek Park and Shady Side Park!

    Zillow last checked:

    Listing updated:

    Listed by:

    Marcie Gatton 443-223-9296,

    Redfin Corp

    Bought with:

    Tonia Parent, 525229

    RE/MAX Realty Group

    Source: Bright MLS,MLS#: MDAA2119086MLS Logo

    Facts & features

    Interior

    Bedrooms & bathrooms
    • Bedrooms: 4
    • Bathrooms: 3
    • Full bathrooms: 2
    • 1/2 bathrooms: 1
    • Main level bathrooms: 1
    Basement
    • Area: 0
    Heating
    • Heat Pump, Electric, Solar
    Cooling
    • Central Air, Electric
    Appliances
    • Included: Microwave, Dishwasher, Disposal, Dryer, Exhaust Fan, Ice Maker, Refrigerator, Stainless Steel Appliance(s), Cooktop, Washer, Water Treat System, Electric Water Heater
    • Laundry: Main Level
    Features
    • Attic, Bathroom - Stall Shower, Bathroom - Tub Shower, Breakfast Area, Ceiling Fan(s), Dining Area, Formal/Separate Dining Room, Kitchen Island, Kitchen - Gourmet, Kitchen - Table Space, Pantry, Primary Bath(s), Walk-In Closet(s), Upgraded Countertops, Dry Wall
    • Flooring: Bamboo, Carpet
    • Doors: Sliding Glass
    • Windows: Screens, Window Treatments
    • Has basement: No
    • Has fireplace: No
    Interior area
    • Total structure area: 1,904
    • Total interior livable area: 1,904 sqft
    • Finished area above ground: 1,904
    • Finished area below ground: 0

    Property

    Parking
    • Total spaces: 6
    • Parking features: Garage Faces Front, Garage Door Opener, Oversized, Driveway, Attached
    • Attached garage spaces: 2
    • Uncovered spaces: 4
    Accessibility
    • Accessibility features: None
    Features
    • Levels: Two
    • Stories: 2
    • Pool features: None
    • Fencing: Partial,Back Yard,Wood
    • Waterfront features: Boat - Powered, Canoe/Kayak, Fishing Allowed, Personal Watercraft (PWC), Beach Access, Public Access, Waterski/Wakeboard
    • Body of water: South Creek
    Lot
    • Size: 7,500 sqft
    • Features: Rear Yard, Front Yard
    Details
    • Additional structures: Above Grade, Below Grade
    • Parcel number: 020700190058989
    • Zoning: R5
    • Special conditions: Standard

    Construction

    Type & style
    • Home type: SingleFamily
    • Architectural style: Colonial
    • Property subtype: Single Family Residence
    Materials
    • Vinyl Siding
    • Foundation: Crawl Space
    • Roof: Architectural Shingle
    Condition
    • New construction: No
    • Year built: 1990

    Utilities & green energy

    • Sewer: Public Sewer
    • Water: Well

    Community & neighborhood

    Location
    • Region: Shady Side
    • Subdivision: Avalon Shores

    Other

    Other facts
    • Listing agreement: Exclusive Right To Sell
    • Listing terms: Cash,FHA,VA Loan,Conventional
    • Ownership: Fee Simple

    Price history

    DateEventPrice
    8/15/2025Sold$449,900$236/sqft
    Source: Bright MLS #MDAA2119086 Report a problem
    7/4/2025Contingent$449,900$236/sqft
    Source: Bright MLS #MDAA2119086 Report a problem
    6/26/2025Listed for sale$449,900+93.5%$236/sqft
    Source: Bright MLS #MDAA2119086 Report a problem
    4/11/2003Sold$232,500+29.4%$122/sqft
    Source: Public Record Report a problem
    3/16/2001Sold$179,677$94/sqft
    Source: Public Record Report a problem

    Public tax history

    YearProperty taxesTax assessment
    2025$4,643 +24%$365,833 +7%
    2024$3,745 +7.8%$341,967 +7.5%
    2023$3,474 +5.6%$318,100 +1.1%
    2022$3,288 +1.1%$314,667 +1.1%
    2021$3,252 +1%$311,233 +1.1%
    2020$3,220 +3.1%$307,800
    2019$3,123 +6.7%$307,800 +6.6%
    2018$2,928 +1378.7%$288,733 +3.4%
    2017$198 $279,200 +0.8%
    2016$198 $276,900 +0.8%
    2015$198 $274,600 +0.8%
    2014-- $272,300
    2013-- $272,300
    2012-- $272,300 -15.1%
    2011-- $320,810
    2010-- $320,810
    2009-- $320,810 -0.1%
    2008-- $321,250 +15.8%
    2007-- $277,306 +18.8%
    2006-- $233,363 +23.2%
    2005-- $189,420 +4.4%
    2004-- $181,420 +4.6%
    2003-- $173,420 +4.8%
    2002-- $165,420 +3.1%
    2001-- $160,412

    Find assessor info on the county website

    Neighborhood: 20764

    Nearby schools

    GreatSchools rating
    Schools provided by the listing agent
    • Elementary: Shady Side
    • Middle: Southern
    • High: Southern
    • District: Anne Arundel County Public Schools

    Source: Bright MLS. This data may not be complete. We recommend contacting the local school district to confirm school assignments for this home.

    Get a cash offer in 3 minutes
    Find out how much your home could sell for in as little as 3 minutes with a no-obligation cash offer.
    Estimated market value
    $455,300
    Get a cash offer in 3 minutes
    Find out how much your home could sell for in as little as 3 minutes with a no-obligation cash offer.
    Estimated market value
    $455,300