Skip main navigation
Sold for $525,000
  • $525,000

    1209 Avalon Blvd, Shady Side, MD 20764

    4beds
    2,240sqft
    Single Family Residence
    Built in 2021
    6,450 Square Feet Lot
    $535,600 Zestimate®
    $234/sqft
    $3,376 Estimated rent

    Home value

    $535,600

    $498,000 - $578,000

    $3,376/mo

    Zestimate® history
    Loading
    Loading...

    Owner options

    List your home for rent

    $3,376/mo

    Rent Zestimate®

    Find your next renter with Zillow Rental Manager. Plus, with online applications, you can quickly screen prospective tenants – for free.

    Learn more

    $3,376/mo

    Rent Zestimate®

    Refinance and save

    $3,165/mo

    Est. payment

    Refinancing to a lower rate could help reduce your monthly payments and save thousands over the life of the loan.

    See today's rates

    $3,165/mo

    Est. payment

    Explore your selling options

    Work with a Zillow partner agent

    Leverage their expertise and Zillow's premium Showcase listings to get your home seen by more buyers.

    Get started

    List with your own agent

    Get your home in front of millions of buyers by listing it on Zillow.

    Learn how to do it

    Sell it yourself

    Take full control of how buyers see your home on Zillow by listing For Sale by Owner (FSBO).

    List your home

    What's special

    Cozy fireplaceSleek cabinetrySmart garageLarge walk-in showerHigh ceilingsLoads of natural lightCrown moldings
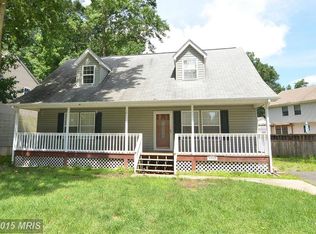
    Stunning 2021-Built Home with Modern Elegance in Shady Side, MD Discover your dream home in the charming Bayside community of Avalon Shores in Shady Side! Built in 2021, this 4-bedroom, 2.5-bathroom beauty showcases an impeccable, modern design, thoughtful upgrades like crown moldings, high ceilings, and other luxurious details throughout. The heart of the home is a bright, open-concept living space featuring an on-trend kitchen with a large island/breakfast bar, quartz counter tops, stainless steel appliances, and sleek cabinetry—a perfect setting for entertaining and everyday living. The large great room offers a cozy fireplace, dining space, wide plank, on trend flooring, and loads of natural light. Sliding glass doors lead to the back yard. Upstairs, the spacious primary suite offers a serene retreat with his and her closets, a spa-inspired en suite bathroom with dual vanities, and a large walk-in shower. Three other nice-sized bedrooms await you on the upper level, with large closets, along with a hall bath w/ dual vanity and a dedicated laundry room with mud sink, cabinets, shelving, folding table & hanging racks! The smart garage is equipped for level 1 electric vehicle charging, offers organization storage system & shelving. and the expanded driveway provides additional parking, making this home as functional as it is beautiful. Don't miss the 4 ft "shallow basement" on concrete slab and climate controlled, providing an ideal area for additional storage! Home has tankless water heater! Transform unused wooded area into a vibrant extension of your yard by clearing untapped space, opening up an additional 225 square feet of dedicated entertaining space or play area for endless fun and adventure. Avalon Shores, located in Shady Side, is a charming waterfront community just minutes from Annapolis and a short drive to Washington, D.C., This home offers the perfect balance of tranquility and accessibility to the Chesapeake Bay -- the largest estuary in the world. The West River leads to the Bay, as well as to other local rivers, coves & tributaries to the Bay! (Rhode River, Severn River, South River, to name a few!) Watch the Blue Herons hunt, the Eagles soar, the river otters play and the Ospreys fish! We even get Dolphins in the West River. The community offers two park w/playgrounds, and one offers a boat ramp, a pier, private beach, swimming area, & playground.! All this and quiet streets, lots of neighbors on bikes, golf carts, walking dogs, and only a mile from the beautiful Chesapeake Yacht Club. Walkable distance to our local super market (Shady Side Market) & family diner (Driftwood)! Short drive for amazing ice cream cones! 20-minute drive to Annapolis and only 45 minutes to downtown DC! You’ll have a front row seat to the most beautiful sunsets over the water. Whether you're looking for a full-time residence or a weekend retreat, this stunning home is an exceptional opportunity to own a piece of Maryland’s waterfront paradise. Enjoy proximity to local favorite restaurants like Jesse Jay's (latin), Skipper’s Pier, Dockside, and Pirates Cove Restaurant (for crabs & more!). This residence offers the perfect blend of modern comfort and coastal charm. Don’t miss the opportunity to make this exceptional home & community your very own! We did 6 years ago and LOVE it here!

    Zillow last checked:

    Listing updated:

    Listed by:

    JoJo Stansfield 703-505-3898,

    Samson Properties

    Bought with:

    Barry Weller, 6612

    Barry Weller Properties, LLC

    Source: Bright MLS,MLS#: MDAA2101350MLS Logo

    Facts & features

    Interior

    Bedrooms & bathrooms
    • Bedrooms: 4
    • Bathrooms: 3
    • Full bathrooms: 2
    • 1/2 bathrooms: 1
    • Main level bathrooms: 1
    Primary bedroom
    • Features: Attached Bathroom, Ceiling Fan(s), Flooring - Carpet, Walk-In Closet(s)
    • Level: Upper
    Bedroom 2
    • Features: Ceiling Fan(s), Flooring - Carpet
    • Level: Upper
    Bedroom 3
    • Features: Ceiling Fan(s), Flooring - Carpet
    • Level: Upper
    Bedroom 4
    • Features: Ceiling Fan(s), Flooring - Carpet
    • Level: Upper
    Primary bathroom
    • Features: Attached Bathroom, Bathroom - Walk-In Shower, Countertop(s) - Quartz, Double Sink, Flooring - Tile/Brick, Lighting - Pendants, Recessed Lighting
    • Level: Upper
    Bathroom 2
    • Features: Bathroom - Tub Shower, Countertop(s) - Quartz, Double Sink, Flooring - Tile/Brick, Lighting - Pendants
    • Level: Upper
    Half bath
    • Features: Countertop(s) - Quartz, Flooring - HardWood, Lighting - Pendants
    • Level: Main
    Kitchen
    • Features: Built-in Features, Countertop(s) - Quartz, Crown Molding, Dining Area, Flooring - HardWood, Kitchen Island, Eat-in Kitchen, Recessed Lighting
    • Level: Main
    Laundry
    • Features: Built-in Features
    • Level: Upper
    Living room
    • Features: Ceiling Fan(s), Crown Molding, Fireplace - Gas, Flooring - HardWood
    • Level: Main
    Heating
    • Heat Pump, Electric
    Cooling
    • Central Air, Electric
    Appliances
    • Included: Microwave, Dishwasher, Disposal, Dryer, Oven/Range - Gas, Range Hood, Stainless Steel Appliance(s), Washer, Water Conditioner - Owned, Tankless Water Heater, Exhaust Fan, Refrigerator, Water Treat System, Water Heater
    • Laundry: Washer In Unit, Dryer In Unit, Upper Level, Laundry Room
    Features
    • Attic, Ceiling Fan(s), Family Room Off Kitchen, Open Floorplan, Kitchen Island, Pantry, Recessed Lighting, Upgraded Countertops, Walk-In Closet(s), Bathroom - Tub Shower, Bathroom - Walk-In Shower, Built-in Features, Crown Molding, Dining Area, Eat-in Kitchen, Kitchen - Table Space, Primary Bath(s), 9'+ Ceilings, Dry Wall
    • Flooring: Ceramic Tile, Hardwood, Carpet, Wood
    • Doors: Sliding Glass
    • Windows: Double Hung, Energy Efficient, Low Emissivity Windows, Screens
    • Has basement: No
    • Number of fireplaces: 1
    • Fireplace features: Gas/Propane, Heatilator, Mantel(s), Marble, Screen
    Interior area
    • Total structure area: 2,240
    • Total interior livable area: 2,240 sqft
    • Finished area above ground: 2,240
    • Finished area below ground: 0

    Property

    Parking
    • Total spaces: 1
    • Parking features: Garage Faces Front, Garage Door Opener, Inside Entrance, Asphalt, Private, Paved, Attached, Driveway
    • Attached garage spaces: 1
    • Has uncovered spaces: Yes
    Accessibility
    • Accessibility features: Accessible Entrance
    Features
    • Levels: Two
    • Stories: 2
    • Exterior features: Flood Lights
    • Pool features: None
    • Has view: Yes
    • View description: Street
    Lot
    • Size: 6,450 sqft
    Details
    • Additional structures: Above Grade, Below Grade
    • Parcel number: 020700190058988
    • Zoning: R
    • Special conditions: Standard

    Construction

    Type & style
    • Home type: SingleFamily
    • Architectural style: Craftsman
    • Property subtype: Single Family Residence
    Materials
    • Vinyl Siding
    • Foundation: Concrete Perimeter, Crawl Space, Slab
    • Roof: Architectural Shingle
    Condition
    • Excellent
    • New construction: No
    • Year built: 2021

    Utilities & green energy

    • Electric: 200+ Amp Service
    • Sewer: Public Sewer
    • Water: Well

    Community & neighborhood

    Security
    • Security features: Carbon Monoxide Detector(s), Smoke Detector(s), Fire Sprinkler System
    Location
    • Region: Shady Side
    • Subdivision: Avalon Shores

    Other

    Other facts
    • Listing agreement: Exclusive Right To Sell
    • Listing terms: Cash,Conventional,FHA,VA Loan,Negotiable
    • Ownership: Fee Simple

    Price history

    DateEventPrice
    4/14/2025Sold$525,000+0%$234/sqft
    Source: Bright MLS #MDAA2101350 Report a problem
    3/4/2025Contingent$524,999$234/sqft
    Source: Bright MLS #MDAA2101350 Report a problem
    1/23/2025Listed for sale$524,999+7.1%$234/sqft
    Source: Bright MLS #MDAA2101350 Report a problem
    2/10/2022Sold$490,000+2.3%$219/sqft
    Source: Bright MLS #MDAA2019452 Report a problem
    1/13/2022Pending sale$479,000$214/sqft
    Source: RE/MAX International #MDAA2019452 Report a problem
    1/12/2022Contingent$479,000$214/sqft
    Source: Bright MLS #MDAA2019452 Report a problem
    1/11/2022Listed for sale$479,000+2%$214/sqft
    Source: Bright MLS #MDAA2019452 Report a problem
    9/2/2021Listing removed--
    Source: RE/MAX International Report a problem
    7/9/2021Listed for sale$469,500$210/sqft
    Source: Bright MLS #MDAA461890 Report a problem
    6/27/2021Listing removed--
    Source: RE/MAX International Report a problem
    5/27/2021Listed for sale$469,500+486.9%$210/sqft
    Source: Bright MLS #MDAA461890 Report a problem
    9/24/1998Sold$80,000$36/sqft
    Source: Public Record Report a problem

    Public tax history

    YearProperty taxesTax assessment
    2025$5,843 +20.8%$476,033 +7.8%
    2024$4,836 +8.7%$441,667 +8.4%
    2023$4,448 +6.6%$407,300 +2.1%
    2022$4,171 +374%$399,100 +374%
    2021$880 -0.1%$84,200
    2020$881 +14%$84,200
    2019$773 +20.2%$84,200 +32.8%
    2018$643 +186.5%$63,400 +19.6%
    2017$224 $53,000 +9.5%
    2016$224 $48,400 +10.5%
    2015$224 $43,800 +11.7%
    2014-- $39,200 +18.2%
    2013-- $33,167 +22.2%
    2012-- $27,133 +28.5%
    2011-- $21,120
    2010-- $21,120
    2009-- $21,120 -71.3%
    2008-- $73,620 +38.8%
    2007-- $53,032 +63.4%
    2006-- $32,446 +173.6%
    2005-- $11,860 +7.6%
    2004-- $11,026 +8.2%
    2003-- $10,193 +8.9%
    2002-- $9,360
    2001-- $9,360

    Find assessor info on the county website

    Neighborhood: 20764

    Nearby schools

    GreatSchools rating
    Schools provided by the listing agent
    • Elementary: Shady Side
    • Middle: Southern
    • High: Southern
    • District: Anne Arundel County Public Schools

    Source: Bright MLS. This data may not be complete. We recommend contacting the local school district to confirm school assignments for this home.

    Get a cash offer in 3 minutes
    Find out how much your home could sell for in as little as 3 minutes with a no-obligation cash offer.
    Estimated market value
    $535,600
    Get a cash offer in 3 minutes
    Find out how much your home could sell for in as little as 3 minutes with a no-obligation cash offer.
    Estimated market value
    $535,600