This charming home offers the perfect blend of comfort and convenience. Featuring a spacious 10x8 bar off the den, it's ideal for entertaining. Beautiful hardwood floors in the great room, dining room, Master bedroom. while a cozy gas fireplace adds charm. Step outside to the expansive 33x14 deck, perfect for outdoor gatherings or relaxing in nature. Conveniently located close to shopping, boat ramps, golf courses, and parks, this home provides easy access to recreation and everyday necessities. Whether you’re an outdoor enthusiast or prefer staying in, this home has something for everyone.
Sold for $255,000
$255,000
1207 Birchwood Dr, Scottsboro, AL 35769
3beds
2,105sqft
Single Family Residence
Built in 1979
0.44 Acres Lot
$278,500 Zestimate®
$121/sqft
$2,063 Estimated rent
Home value
$278,500
Estimated sales range
Not available
$2,063/mo
Zestimate® history
Owner options
List your home for rent
$2,063/mo
Rent Zestimate®
Find your next renter with Zillow Rental Manager. Plus, with online applications, you can quickly screen prospective tenants – for free.
$2,063/mo
Rent Zestimate®
Refinance and save
$1,455/mo
Est. payment
Refinancing to a lower rate could help reduce your monthly payments and save thousands over the life of the loan.
$1,455/mo
Est. payment
Explore your selling options
Work with a Zillow partner agent
Leverage their expertise and Zillow's premium Showcase listings to get your home seen by more buyers.
Get startedList with your own agent
Get your home in front of millions of buyers by listing it on Zillow.
Learn how to do itSell it yourself
Take full control of how buyers see your home on Zillow by listing For Sale by Owner (FSBO).
List your homeWhat's special
Cozy gas fireplaceBeautiful hardwood floors
Zillow last checked:
Listing updated:
Listed by:
Anne Adams 256-337-2625,
BHHS Rise Real Estate
Bought with:
Bo Butler, 107051
Southland Realty & Auction LLC
Source: ValleyMLS,MLS#: 21872557
Facts & features
Interior
Bedrooms & bathrooms
- Bedrooms: 3
- Bathrooms: 2
- Full bathrooms: 1
- 3/4 bathrooms: 1
Rooms
- Room types: Master Bedroom, Bedroom 2, Bedroom 3, Kitchen, Great Room, Laundry
Primary bedroom
- Features: Wood Floor
- Level: First
- Area: 143
- Dimensions: 11 x 13
Bedroom 2
- Features: Carpet
- Level: First
- Area: 130
- Dimensions: 10 x 13
Bedroom 3
- Features: Ceiling Fan(s), Carpet
- Level: First
- Area: 130
- Dimensions: 10 x 13
Great room
- Features: Ceiling Fan(s), Chair Rail, Fireplace, Wood Floor, Built-in Features
- Level: First
- Area: 240
- Dimensions: 16 x 15
Kitchen
- Features: Vinyl
- Level: First
- Area: 120
- Dimensions: 10 x 12
Den
- Features: Bay WDW, Ceiling Fan(s), Carpet, Chair Rail, Wet Bar
- Level: First
- Area: 400
- Dimensions: 20 x 20
Laundry room
- Features: Vinyl, Built-in Features
- Level: First
- Area: 100
- Dimensions: 10 x 10
Heating
- Electric
Cooling
- Central 1
Appliances
- Included: Range, Microwave
Features
- Basement: Crawl Space
- Number of fireplaces: 1
- Fireplace features: Gas Log, One
Interior area
- Total interior livable area: 2,105 sqft
Property
Parking
- Parking features: Garage-Two Car
Features
- Levels: One
- Stories: 1
Lot
- Size: 0.44 Acres
- Dimensions: 120 x 160 x 120 x 160
Details
- Parcel number: 2709320001123.000
Construction
Type & style
- Home type: SingleFamily
- Architectural style: Ranch
- Property subtype: Single Family Residence
Condition
- New construction: No
- Year built: 1979
Utilities & green energy
- Sewer: Public Sewer
- Water: Public
Community & HOA
Community
- Subdivision: Sherwood
HOA
- Has HOA: No
Location
- Region: Scottsboro
Financial & listing details
- Price per square foot: $121/sqft
- Tax assessed value: $223,700
- Annual tax amount: $840
- Date on market: 10/5/2024
Price history
| Date | Event | Price |
|---|---|---|
| 11/18/2024 | Sold | $255,000-3.8%$121/sqft |
Source:  ValleyMLS #21872557 Report a problem ValleyMLS #21872557 Report a problem | ||
| 10/9/2024 | Contingent | $265,000$126/sqft |
Source: ValleyMLS #21872557 Report a problem | ||
| 10/5/2024 | Listed for sale | $265,000$126/sqft |
Source: ValleyMLS #21872557 Report a problem | ||
Public tax history
| Year | Property taxes | Tax assessment |
|---|---|---|
| 2025 | $840 +6.9% | $17,320 +6.9% |
| 2024 | $786 | $16,200 |
| 2023 | $786 +7% | $16,200 +7% |
| 2022 | $734 | $15,140 |
| 2021 | $734 +16.5% | $15,140 +31.2% |
| 2020 | $631 +20.6% | $11,540 -11.1% |
| 2019 | $523 +0.2% | $12,980 |
| 2018 | $522 | $12,980 -90% |
| 2017 | $522 +3.7% | $129,700 +3.5% |
| 2016 | $504 | $125,300 |
| 2015 | $504 | $125,300 |
| 2014 | $504 | $125,300 |
| 2012 | $504 -2% | $125,300 +15.8% |
| 2011 | $514 -12% | $108,200 -15.3% |
| 2010 | $584 | $127,700 |
| 2009 | $584 | $127,700 |
Find assessor info on the county website
Neighborhood: 35769
Nearby homes
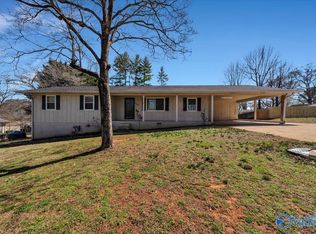
- $267,5003 bd2 ba1.5k sqft1205 Birchwood Dr, Scottsboro, AL 35769Off Market
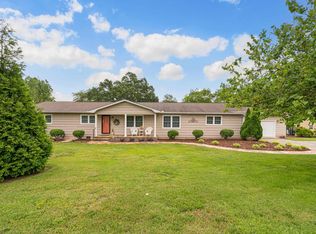
- $383,1003 bd3 ba2.3k sqft1209 Birchwood Dr, Scottsboro, AL 35769Off Market
- $263,100-- bd0 ba1.5k sqft1208 Wildwood Dr, Scottsboro, AL 35769Off Market
- $56,400-- bd-- ba-- sqft1007 Byron Rd, Scottsboro, AL 35769Off Market
- $252,000-- bd0 ba2.2k sqft1210 Wildwood Dr, Scottsboro, AL 35769Off Market
- $245,7003 bd2 ba1.5k sqft1203 Birchwood Dr, Scottsboro, AL 35769Off Market
- $309,0003 bd3 ba1.9k sqft1206 Wildwood Dr, Scottsboro, AL 35769For Sale
- $336,700-- bd1 ba1.9k sqft1012 Byron Rd, Scottsboro, AL 35769Off Market
Nearby schools
GreatSchools rating
- 9/10Caldwell Elementary SchoolGrades: 1-3Distance: 1 mi
- 7/10Scottsboro Jr High SchoolGrades: 7-8Distance: 1.4 mi
- 7/10Scottsboro High SchoolGrades: 9-12Distance: 1.7 mi
Schools provided by the listing agent
- Elementary: Scottsboro Elem School
- Middle: Scottsboro Middle School
- High: Scottsboro High School
Source: ValleyMLS. This data may not be complete. We recommend contacting the local school district to confirm school assignments for this home.


Get pre-qualified for a loan
At Zillow Home Loans, we can pre-qualify you in as little as 5 minutes with no impact to your credit score.An equal housing lender. NMLS #10287.
Sell for more on Zillow
Get a Zillow Showcase℠ listing at no additional cost and you could sell for .
$278,500
2% more
+$5,570
With Zillow Showcase(estimated)
$284,070
- Alabama
- Jackson County
- Scottsboro
- 35769
- 1207 Birchwood Dr
Nearby cities
Nearby zip codes
Other Scottsboro Topics
