Skip main navigation
Off market
Street View
  • $598,500

    1207 Chelmsford Ct, Abingdon, MD 21009

    6beds
    3baths
    2,960sqft
    SingleFamily
    Built in 2004
    9,021 Square Feet Lot
    $598,500 Zestimate®
    $202/sqft
    $3,739 Estimated rent

    Home value

    $598,500

    $569,000 - $628,000

    $3,739/mo

    Zestimate® history
    Loading
    Loading...

    Owner options

    List your home for rent

    $3,739/mo

    Rent Zestimate®

    Find your next renter with Zillow Rental Manager. Plus, with online applications, you can quickly screen prospective tenants – for free.

    Learn more

    $3,739/mo

    Rent Zestimate®

    Refinance and save

    $3,611/mo

    Est. payment

    Refinancing to a lower rate could help reduce your monthly payments and save thousands over the life of the loan.

    See today's rates

    $3,611/mo

    Est. payment

    Explore your selling options

    Work with a Zillow partner agent

    Leverage their expertise and Zillow's premium Showcase listings to get your home seen by more buyers.

    Get started

    List with your own agent

    Get your home in front of millions of buyers by listing it on Zillow.

    Learn how to do it

    Sell it yourself

    Take full control of how buyers see your home on Zillow by listing For Sale by Owner (FSBO).

    List your home

    What's special

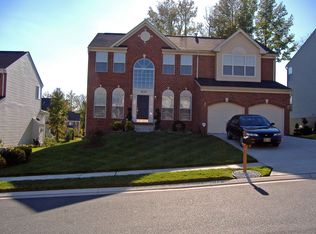
    *WOW! OVER $24,000 BELOW ORIGINAL LIST PRICE!* Abingdon is a sought after and ultra-convenient area, being close to I-95, and as such, points South such as Baltimore, as well as points North such as Philadelphia and Delaware. The home is located on a cul-de-sac. Grounds are nicely landscaped all around this home. Mulched beds show off a variety of well-maintained shrubs and other plantings. In addition, the backyard has been completely fenced and is a spacious and level area, which lends itself to a variety of uses. It’s a perfect place for pets to run, children to play or to host that perfect backyard party! Both a concrete patio and a fabulous, low-maintenance Trex deck, provide wonderful places to extend your living dining and entertaining spaces to the outdoors. A dramatic two-story foyer, featuring larger showcase and Palladian windows, opens up onto the formal living and dining rooms. Gleaming hardwood floors, in a beautiful gunstock finish, extend through much of the first floor while the carpet throughout the home is an upgraded “twist-pile” carpet in a neutral and versatile beige color. The dining room is situated right off of the kitchen making serving, hosting and cleanup a breeze! The kitchen features an abundance of 42” maple cabinetry and durable, solid-surface Corian counters. A stunning tile backsplash protects and beautifies the walls behind the counters. Appliances include a side-by-side refrigerator, dishwasher, double wall oven, over-the-range microwave oven and a stylish gas cooktop. All of the appliances are INCLUDED. The center island offers additional prep and storage space, as well as a breakfast bar overhang. An extra-wide window sits above the kitchen sink and offers views into the back yard. A convenient desk area in the kitchen offers both electric and telephone outlets and ample storage space in the drawers The breakfast area off of the kitchen is quite spacious, allowing plenty of room for a table for informal dining and daily activiti

    This property is off market, which means it's not currently listed for sale or rent on Zillow. This may be different from what's available on other websites or public sources.

    Facts & features

    Interior

    Bedrooms & bathrooms
    • Bedrooms: 6
    • Bathrooms: 3
    Heating
    • Other
    Features
    • Basement: Finished
    • Has fireplace: Yes
    Interior area
    • Total interior livable area: 2,960 sqft

    Property

    Parking
    • Parking features: Garage - Attached
    Features
    • Exterior features: Other
    Lot
    • Size: 9,021 Square Feet
    Details
    • Parcel number: 01349600

    Construction

    Type & style
    • Home type: SingleFamily
    • Architectural style: Conventional
    Materials
    • Roof: Shake / Shingle
    Condition
    • Year built: 2004

    Community & HOA

    HOA
    • Has HOA: Yes
    • HOA fee: $21 monthly
    Location
    • Region: Abingdon

    Financial & listing details

    • Price per square foot: $202/sqft
    • Tax assessed value: $474,800
    • Annual tax amount: $4,808

    Price history

    DateEventPrice
    8/22/2008Sold$400,000-3.6%$135/sqft
    Source: Public Record Report a problem
    7/23/2008Price change$414,900-2.4%$140/sqft
    Source: Long and Foster Real Estate #HR6755921 Report a problem
    5/27/2008Listed for sale$424,900+13.7%$144/sqft
    Source: Long and Foster Real Estate #HR6755921 Report a problem
    12/3/2004Sold$373,755$126/sqft
    Source: Public Record Report a problem

    Public tax history

    YearProperty taxesTax assessment
    2025$4,808 +1.2%$474,800 +9%
    2024$4,749 +9.9%$435,700 +9.9%
    2023$4,323 +2.9%$396,600
    2022$4,201 -1.5%$396,600 +6%
    2021$4,263 +1.7%$374,267 +3.1%
    2020$4,190 +2.2%$363,100
    2019$4,100 +2.2%$363,100 +4.5%
    2018$4,010 +2.3%$347,500 +2.3%
    2017$3,920 +2700.1%$339,700 +0%
    2016$140 $339,600 +0%
    2015$140 -97%$339,500 +0%
    2014$4,612 $339,400
    2013-- $339,400
    2012-- $339,400 -13.2%
    2011-- $391,000 0%
    2010-- $391,040
    2009-- $391,040 -2.1%
    2008-- $399,240 +14.1%
    2007-- $349,826 +16.4%
    2006-- $300,413 +19.7%
    2005-- $251,000 +849%
    2004-- $26,450
    Find assessor info on the county website

    Neighborhood: 21009

    Nearby schools

    GreatSchools rating
    Get a cash offer in 3 minutes
    Find out how much your home could sell for in as little as 3 minutes with a no-obligation cash offer.
    Estimated market value
    $598,500
    Get a cash offer in 3 minutes
    Find out how much your home could sell for in as little as 3 minutes with a no-obligation cash offer.
    Estimated market value
    $598,500