Skip main navigation
Off market
  • $567,300

    3424 Shrewsbury Rd, Abingdon, MD 21009

    4beds
    3,200sqft
    SingleFamily
    Built in 2004
    10,018 Square Feet Lot
    $567,300 Zestimate®
    $177/sqft
    $3,535 Estimated rent

    Home value

    $567,300

    $539,000 - $596,000

    $3,535/mo

    Zestimate® history
    Loading
    Loading...

    Owner options

    List your home for rent

    $3,535/mo

    Rent Zestimate®

    Find your next renter with Zillow Rental Manager. Plus, with online applications, you can quickly screen prospective tenants – for free.

    Learn more

    $3,535/mo

    Rent Zestimate®

    Refinance and save

    $3,718/mo

    Est. payment

    Refinancing to a lower rate could help reduce your monthly payments and save thousands over the life of the loan.

    See today's rates

    $3,718/mo

    Est. payment

    Explore your selling options

    Work with a Zillow partner agent

    Leverage their expertise and Zillow's premium Showcase listings to get your home seen by more buyers.

    Get started

    List with your own agent

    Get your home in front of millions of buyers by listing it on Zillow.

    Learn how to do it

    Sell it yourself

    Take full control of how buyers see your home on Zillow by listing For Sale by Owner (FSBO).

    List your home

    What's special

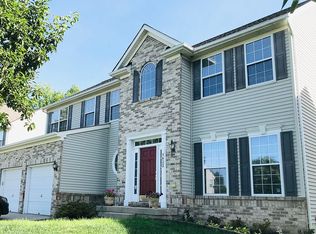
    Welcome to this beautifully maintained home. This property has it all. It is in the much sought after Cokesbury Manor development. This beautiful home is nestled away in a quiet neighborhood but is still only minutes away from Interstate 95. Peaceful and convenient all at once! Enjoy an open floor plan with plenty of space. Get cozy with a gas fireplace on the main floor in your family room. Take in some sunshine in your beautiful Sun Room that is completed with a vaulted ceiling. From your sun room you exit onto your composite deck. There is a formal dining room with beautiful hardwood floors that are only a few steps from your breathtaking kitchen. There is a perfect office space on the main floor with lots of natural light. Relax in your huge Master bedroom after you enter through your double doors. There are Two walk in closets with custom shelving in the Master Bedroom. There are 4 bedrooms and 2 full bathrooms upstairs. The basement is partially finished with a walk out entrance, a half bath and a bonus room that could serve as a den or an additional bedroom. There is a 75 Gallon Water heater that was installed 11-11-20. The Samsung washer and dryer convey with the property and were purchased in 2019. Don't miss out on this property, it really does have it all!!!

    This property is not currently displayed as for sale or rent on Zillow. This may be different from what's on other websites or public sources.

    Facts & features

    Interior

    Bedrooms & bathrooms
    • Bedrooms: 4
    • Bathrooms: 4
    • Full bathrooms: 2
    • 1/2 bathrooms: 2
    Heating
    • Heat pump
    Cooling
    • Central
    Appliances
    • Included: Dishwasher, Garbage disposal, Microwave, Range / Oven, Refrigerator
    Features
    • Floor Plan - Open, Master Bath(s), Crown Moldings, Recessed Lighting, Wet/Dry Bar, Chair Railings, CeilngFan(s), Dining Area, Kitchen - Table Space, Kitchen - Eat-In, Family Room Off Kitchen, Breakfast Area, Butlers Pantry, Kitchen - Country, Stall Shower, Carpet
    • Basement: Finished
    • Has fireplace: Yes
    Interior area
    • Total interior livable area: 3,200 sqft

    Property

    Parking
    • Parking features: Garage - Attached
    Accessibility
    • Accessibility features: Other
    Features
    • Exterior features: Other
    Lot
    • Size: 10,018 Square Feet
    Details
    • Parcel number: 01349678

    Construction

    Type & style
    • Home type: SingleFamily
    • Architectural style: Conventional
    Materials
    • Roof: Shake / Shingle
    Condition
    • Year built: 2004

    Community & HOA

    HOA
    • Has HOA: Yes
    • HOA fee: $275 monthly
    Location
    • Region: Abingdon

    Financial & listing details

    • Price per square foot: $177/sqft
    • Tax assessed value: $436,067
    • Annual tax amount: $4,753

    Price history

    DateEventPrice
    10/1/2021Sold$469,000$147/sqft
    Source: Public Record Report a problem
    6/30/2021Sold$469,000$147/sqft
    Source: Long & Foster Broker Feed #MDHR259910_100 Report a problem
    5/17/2021Pending sale$469,000$147/sqft
    Source: Long & Foster Broker Feed #MDHR259910 Report a problem
    5/17/2021Listed for sale$469,000$147/sqft
    Source: Long & Foster Broker Feed #MDHR259910 Report a problem
    5/17/2021Pending sale$469,000$147/sqft
    Source: Bright MLS #MDHR259910 Report a problem
    5/14/2021Listed for sale$469,000+13.8%$147/sqft
    Source: Bright MLS #MDHR259910 Report a problem
    4/4/2019Sold$412,000-0.7%$129/sqft
    Source: Public Record Report a problem
    1/16/2019Price change$415,000-2.4%$130/sqft
    Source: Cummings & Co Realtors LLC #MDHR179668 Report a problem
    12/27/2018Listed for sale$425,000-10.5%$133/sqft
    Source: Cummings & Co Realtors LLC #MDHR179668 Report a problem
    12/8/2005Sold$475,000+41.1%$148/sqft
    Source: Public Record Report a problem
    8/31/2004Sold$336,650$105/sqft
    Source: Public Record Report a problem

    Public tax history

    YearProperty taxesTax assessment
    2025$4,753 +8.7%$436,067 +8.7%
    2024$4,372 +9.5%$401,133 +9.5%
    2023$3,991 +5.6%$366,200
    2022$3,781 +1.3%$366,200 +11.8%
    2021$3,732 +4.9%$327,667 +6.2%
    2020$3,559 +2.5%$308,400
    2019$3,470 +2.6%$308,400 +5.2%
    2018$3,382 +2.7%$293,067 +2.7%
    2017$3,294 +2252.5%$285,400 +0%
    2016$140 $285,333 +0%
    2015$140 -96.6%$285,267 +0%
    2014$4,178 $285,200
    2013-- $285,200
    2012-- $285,200 -19.2%
    2011-- $353,100
    2010-- $353,100
    2009-- $353,100 -5.8%
    2008-- $374,650 +14.1%
    2007-- $328,472 +16.4%
    2006-- $282,296 +19.6%
    2005-- $236,120 +790%
    2004-- $26,530
    Find assessor info on the county website

    Neighborhood: 21009

    Nearby schools

    GreatSchools rating
    Schools provided by the listing agent
    • District: HARFORD COUNTY PUBLIC SCHOOLS

    Source: The MLS. This data may not be complete. We recommend contacting the local school district to confirm school assignments for this home.

    Get a cash offer in 3 minutes
    Find out how much your home could sell for in as little as 3 minutes with a no-obligation cash offer.
    Estimated market value
    $567,300
    Get a cash offer in 3 minutes
    Find out how much your home could sell for in as little as 3 minutes with a no-obligation cash offer.
    Estimated market value
    $567,300