Welcome to this exceptional custom-built home, completed in 2022, nestled in the coveted neighborhood of East Hill. Spanning 2,791 square feet, this modern sanctuary combines elegance and functionality with a sleek brick and hard-coat stucco exterior and a spacious, well-designed layout featuring 3 bedrooms, 3.5 baths, and soaring 10-foot ceilings throughout. The kitchen and living room captivate with striking 12-foot ceilings, anchored by white oak beams and stunning 5’ x 8’-foot impact glass windows that flood the space with natural light and bring the outdoors in. Step into the gourmet kitchen, designed to impress even the most discerning chef with high-end Thor appliances, a built-in Fisher and Paykel refrigerator, gas range, and a dedicated wine refrigerator. The space is framed by custom white oak cabinetry and accented with white porcelain countertops, giving it a warm, timeless feel. The double-sided fireplace seamlessly connects indoor and outdoor spaces, creating the perfect ambiance for both intimate gatherings and large-scale entertaining. Each bedroom is thoughtfully designed, and each bathroom, adorned with marble showers and Delta fixtures, provides a spa-like experience. Enjoy the luxury of two washer/dryer hookups, perfect for convenience and flexibility. The primary suite is an absolute retreat with custom doors leading to a spacious, tranquil bath. Outside, a saltwater gunite pool with a water feature and heater awaits, surrounded by white peacock pavers and a beautifully crafted pavilion with natural gas. Perfect for year-round entertaining, this outdoor oasis is set up to enjoy from day to night. Energy-efficient upgrades include a tankless recirculating water heater, two HVAC units, and an EV charger. This East Hill masterpiece marries sophistication with modern convenience in every detail. Schedule your showing today to experience this stunning home firsthand.
Sold for $1,192,500
$1,192,500
1207 E Lloyd St, Pensacola, FL 32503
3beds
2,791sqft
Single Family Residence
Built in 2022
-- sqft lot
$1,197,000 Zestimate®
$427/sqft
$5,395 Estimated rent
Home value
$1,197,000
$1.07M - $1.34M
$5,395/mo
Zestimate® history
Owner options
List your home for rent
$5,395/mo
Rent Zestimate®
Find your next renter with Zillow Rental Manager. Plus, with online applications, you can quickly screen prospective tenants – for free.
$5,395/mo
Rent Zestimate®
Refinance and save
$7,685/mo
Est. payment
Refinancing to a lower rate could help reduce your monthly payments and save thousands over the life of the loan.
$7,685/mo
Est. payment
Explore your selling options
Work with a Zillow partner agent
Leverage their expertise and Zillow's premium Showcase listings to get your home seen by more buyers.
Get startedList with your own agent
Get your home in front of millions of buyers by listing it on Zillow.
Learn how to do itSell it yourself
Take full control of how buyers see your home on Zillow by listing For Sale by Owner (FSBO).
List your homeWhat's special
Double-sided fireplaceSaltwater gunite poolGas rangeWater featureCustom white oak cabinetryGourmet kitchenDelta fixtures
Zillow last checked:
Listing updated:
Listed by:
Robin Hogue 850-384-4699,
HomeSmart Sunshine Realty
Bought with:
Christina Venable
Levin Rinke Realty
Source: PAR,MLS#: 654887
Facts & features
Interior
Bedrooms & bathrooms
- Bedrooms: 3
- Bathrooms: 3
- Full bathrooms: 3
Primary bedroom
- Level: Second
- Area: 191.69
- Dimensions: 17.17 x 11.17
Bedroom
- Level: Second
- Area: 209
- Dimensions: 16.5 x 12.67
Bathroom
- Level: First
- Area: 85.88
- Dimensions: 12.42 x 6.92
Bathroom 1
- Level: Second
- Area: 69.38
- Dimensions: 11.25 x 6.17
Bathroom 2
- Level: First
- Area: 40
- Dimensions: 5 x 8
Dining room
- Level: First
- Area: 149.03
- Dimensions: 12.08 x 12.33
Kitchen
- Level: First
- Area: 210
- Dimensions: 12 x 17.5
Living room
- Level: First
- Area: 290.21
- Dimensions: 16.58 x 17.5
Heating
- Heat Pump
Cooling
- Heat Pump, Ceiling Fan(s)
Appliances
- Included: Tankless Water Heater/Gas, Dishwasher, Disposal, Microwave, Refrigerator
- Laundry: Inside, W/D Hookups
Features
- Ceiling Fan(s), High Ceilings, High Speed Internet
- Flooring: Hardwood, Marble
- Doors: Insulated Doors
- Windows: Double Pane Windows, Blinds, Drapes, Impact Resistant Windows
- Has basement: No
- Has fireplace: Yes
Interior area
- Total structure area: 2,791
- Total interior livable area: 2,791 sqft
Property
Parking
- Parking features: Driveway
- Has uncovered spaces: Yes
Features
- Levels: Two
- Stories: 2
- Patio & porch: Deck, Patio
- Exterior features: Rain Gutters
- Has private pool: Yes
- Pool features: Gunite, In Ground, Heated
- Fencing: Back Yard
Lot
- Features: Central Access
Details
- Parcel number: 000s009025004158
- Zoning description: Res Single
Construction
Type & style
- Home type: SingleFamily
- Architectural style: Contemporary
- Property subtype: Single Family Residence
Materials
- Frame
- Foundation: Slab
- Roof: Shingle
Condition
- Resale
- New construction: No
- Year built: 2022
Utilities & green energy
- Electric: Circuit Breakers, Copper Wiring
- Sewer: Public Sewer
- Water: Public
Green energy
- Energy efficient items: Heat Pump, Insulation, Insulated Walls
Community & HOA
Community
- Security: Smoke Detector(s)
- Subdivision: New City Tract
HOA
- Has HOA: No
Location
- Region: Pensacola
Financial & listing details
- Price per square foot: $427/sqft
- Tax assessed value: $535,652
- Annual tax amount: $8,276
- Price range: $1.2M - $1.2M
- Date on market: 11/7/2024
- Cumulative days on market: 109 days
Price history
| Date | Event | Price |
|---|---|---|
| 4/25/2025 | Sold | $1,192,500-2.7%$427/sqft |
Source:  PAR #654887 Report a problem PAR #654887 Report a problem | ||
| 4/14/2025 | Pending sale | $1,225,000$439/sqft |
Source: PAR #654887 Report a problem | ||
| 2/25/2025 | Contingent | $1,225,000$439/sqft |
Source: PAR #654887 Report a problem | ||
| 11/7/2024 | Listed for sale | $1,225,000+390%$439/sqft |
Source: PAR #654887 Report a problem | ||
| 2/25/2021 | Sold | $250,000-1.9%$90/sqft |
Source: PAR #576233 Report a problem | ||
| 10/14/2020 | Listing removed | $254,900$91/sqft |
Source: aDoor Real Estate LLC #576233 Report a problem | ||
| 10/6/2020 | Price change | $254,900-1.9%$91/sqft |
Source: aDoor Real Estate LLC #576233 Report a problem | ||
| 9/28/2020 | Price change | $259,900-1.9%$93/sqft |
Source: aDoor Real Estate LLC #576233 Report a problem | ||
| 8/24/2020 | Price change | $264,900-1.9%$95/sqft |
Source: aDoor Real Estate LLC #576233 Report a problem | ||
| 8/3/2020 | Listed for sale | $269,900+42.1%$97/sqft |
Source: aDoor Real Estate LLC #576233 Report a problem | ||
| 2/9/2020 | Listing removed | $1,500$1/sqft |
Source: Owner Report a problem | ||
| 2/8/2020 | Price change | $1,500-6.3%$1/sqft |
Source: Owner Report a problem | ||
| 2/5/2020 | Listed for rent | $1,600+14.3%$1/sqft |
Source: Owner Report a problem | ||
| 5/27/2018 | Listing removed | $1,400$1/sqft |
Source: Owner Report a problem | ||
| 4/23/2018 | Listed for rent | $1,400$1/sqft |
Source: Owner Report a problem | ||
| 1/26/2017 | Sold | $190,000-2.6%$68/sqft |
Source: PAR #509451 Report a problem | ||
| 11/29/2016 | Listed for sale | $195,000+105.3%$70/sqft |
Source: Levin Rinke Realty #509451 Report a problem | ||
| 9/19/2014 | Sold | $95,000-4%$34/sqft |
Source: PAR #466908 Report a problem | ||
| 7/31/2014 | Listed for sale | $99,000$35/sqft |
Source: JOHN S CARR & CO., INC. #466908 Report a problem | ||
Public tax history
| Year | Property taxes | Tax assessment |
|---|---|---|
| 2024 | $8,276 +3.5% | $535,652 +3.7% |
| 2023 | $7,997 +481.7% | $516,454 +538.6% |
| 2022 | $1,375 -61.2% | $80,869 -59.8% |
| 2021 | $3,547 +5% | $201,324 +3.7% |
| 2020 | $3,377 +1.1% | $194,229 +1.7% |
| 2019 | $3,342 | $190,890 +1.8% |
| 2018 | $3,342 +0.1% | $187,552 +67.2% |
| 2017 | $3,337 +118.6% | $112,204 +2.1% |
| 2016 | $1,527 +0.5% | $109,897 +0.7% |
| 2015 | $1,519 | $109,134 -0.2% |
| 2014 | $1,519 | $109,345 +3.2% |
| 2013 | -- | $105,911 -0.4% |
| 2012 | -- | $106,383 -1.5% |
| 2011 | -- | $108,032 -4.4% |
| 2010 | -- | $113,051 -1.5% |
| 2009 | -- | $114,724 0% |
| 2008 | -- | $114,731 -5.8% |
| 2007 | -- | $121,780 -5% |
| 2006 | -- | $128,190 +25.8% |
| 2005 | -- | $101,880 |
| 2004 | -- | $101,880 +5.4% |
| 2003 | -- | $96,690 +53.4% |
| 2002 | -- | $63,050 |
| 2001 | -- | $63,050 +1.5% |
| 2000 | -- | $62,120 |
Find assessor info on the county website
Neighborhood: Goulding
Nearby homes
- $90,750-- bd-- ba-- sqft1200 Blk E Lloyd St, Pensacola, FL 32503Off Market
- $401,6004 bd2 ba1.6k sqft1284 N 12th Ave, Pensacola, FL 32503Off Market
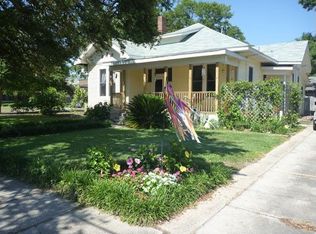
- $415,8003 bd2 ba2k sqft1212 N 12th Ave, Pensacola, FL 32503Off Market

- $454,8004 bd2 ba1.5k sqft1227 E Lloyd St, Pensacola, FL 32503Off Market

- $705,000-- bd10 ba2.1k sqft1215 E Lloyd St, Pensacola, FL 32503Sold
- $435,400-- bd3 ba1.6k sqft1208 N 12th Ave, Pensacola, FL 32503Off Market
- $455,9003 bd2 ba1.4k sqft1208 E Brainerd St, Pensacola, FL 32503Off Market
- $305,2002 bd1 ba920 sqft1210 E Brainerd St, Pensacola, FL 32503Off Market
Nearby schools
GreatSchools rating
- 1/10O. J. Semmes Elementary SchoolGrades: PK-5Distance: 1.5 mi
- 4/10J. H. Workman Middle SchoolGrades: 6-8Distance: 4.1 mi
- 4/10Pensacola High SchoolGrades: 9-12Distance: 1.4 mi
Schools provided by the listing agent
- Elementary: Oj Semmes
- Middle: WORKMAN
- High: Pensacola
Source: PAR. This data may not be complete. We recommend contacting the local school district to confirm school assignments for this home.


Get pre-qualified for a loan
At Zillow Home Loans, we can pre-qualify you in as little as 5 minutes with no impact to your credit score.An equal housing lender. NMLS #10287.
Sell for more on Zillow
Get a Zillow Showcase℠ listing at no additional cost and you could sell for .
$1,197,000
2% more
+$23,940
With Zillow Showcase(estimated)
$1,220,940
- Florida
- Escambia County
- Pensacola
- 32503
- Goulding
- 1207 E Lloyd St
Nearby cities
Nearby neighborhoods
Nearby zip codes
Other Pensacola Topics
