Welcome "HOME" to lovely Riva Ridge. Ideal location within a few blocks of major shopping, dining and top recreational facilities. Few minutes from bustling downtown Libertyville. Nestled in a quiet Cul-de sac this end unit lives like a Single-Family Home. Open the door be Impressed with the immense Great Rm, soaring vaulted ceiling and beautiful custom Fireplace. Sit by the picturesque Bayed Window and admire the manicured front grounds with sunlight pouring in. Open to Entertaining Sized Dining rm perfect for large Family gatherings. Adorable Kitchen with White Shaker Cabinetry, leathered Countertops, Stainless Appliances, Pantry and huge hall Storage. Breakfast Bar adjacent to Table Area. Walk out to the cozy Patio surrounding by green space. Continuing to the efficient Laundry rm, plus additional closet/storage. You will LOVE the newly designed Garage well equipped with Storage Cabinetry and sleek, no maintenance flooring! Need some privacy...? First floor Office, den is suited perfectly with a wall of built ins for books and treasures. The Second quarters Primary Suite is just lovely with a private hallway leading to an oversized Bathroom with double granite vanity, plus huge custom Shower. Large walk-in closet with organizers. Very Special Bedroom with extra sitting area allows morning sunlight. Two Separate Bedrooms are sure to please with ample closet space and newer hall bathroom. Many upgrades, smart spacious floor plan allow ease in living! Nothing to be done. Make this your new "Home"!
Closed
$465,000
1207 Emerson Ln, Libertyville, IL 60048
3beds
2,179sqft
Townhouse, Single Family Residence
Built in 1986
-- sqft lot
$493,000 Zestimate®
$213/sqft
$3,938 Estimated rent
Home value
$493,000
$468,000 - $523,000
$3,938/mo
Zestimate® history
Owner options
List your home for rent
$3,938/mo
Rent Zestimate®
Find your next renter with Zillow Rental Manager. Plus, with online applications, you can quickly screen prospective tenants – for free.
$3,938/mo
Rent Zestimate®
Refinance and save
$4,114/mo
Est. payment
Refinancing to a lower rate could help reduce your monthly payments and save thousands over the life of the loan.
$4,114/mo
Est. payment
Explore your selling options
Work with a Zillow partner agent
Leverage their expertise and Zillow's premium Showcase listings to get your home seen by more buyers.
Get startedList with your own agent
Get your home in front of millions of buyers by listing it on Zillow.
Learn how to do itSell it yourself
Take full control of how buyers see your home on Zillow by listing For Sale by Owner (FSBO).
List your homeWhat's special
Zillow last checked:
Listing updated:
Listed by:
Debra Dunn, E-PRO,GRI 847-367-0500,
@properties Christie's International Real Estate,
Diane Miller 847-650-1437,
@properties Christie's International Real Estate
Bought with:
Dawn Sullivan
@properties Christie's International Real Estate
Source: MRED as distributed by MLS GRID,MLS#: 12315418
Facts & features
Interior
Bedrooms & bathrooms
- Bedrooms: 3
- Bathrooms: 3
- Full bathrooms: 2
- 1/2 bathrooms: 1
Rooms
- Room types: Den, Eating Area, Foyer
Primary bedroom
- Features: Flooring (Carpet), Window Treatments (All), Bathroom (Full)
- Level: Second
- Area: 252 Square Feet
- Dimensions: 21X12
Bedroom 2
- Features: Flooring (Carpet), Window Treatments (All)
- Level: Second
- Area: 165 Square Feet
- Dimensions: 15X11
Bedroom 3
- Features: Flooring (Carpet), Window Treatments (All)
- Level: Second
- Area: 168 Square Feet
- Dimensions: 14X12
Den
- Features: Flooring (Wood Laminate), Window Treatments (All)
- Level: Main
- Area: 121 Square Feet
- Dimensions: 11X11
Dining room
- Features: Flooring (Wood Laminate), Window Treatments (All)
- Level: Main
- Area: 180 Square Feet
- Dimensions: 15X12
Eating area
- Features: Flooring (Wood Laminate), Window Treatments (All)
- Level: Main
- Area: 117 Square Feet
- Dimensions: 13X9
Foyer
- Features: Flooring (Wood Laminate)
- Level: Main
- Area: 108 Square Feet
- Dimensions: 12X9
Kitchen
- Features: Flooring (Wood Laminate)
- Level: Main
- Area: 132 Square Feet
- Dimensions: 12X11
Laundry
- Features: Flooring (Ceramic Tile)
- Level: Main
- Area: 90 Square Feet
- Dimensions: 10X9
Living room
- Features: Flooring (Wood Laminate), Window Treatments (All)
- Level: Main
- Area: 312 Square Feet
- Dimensions: 24X13
Heating
- Natural Gas, Forced Air
Cooling
- Central Air
Appliances
- Included: Range, Microwave, Dishwasher, Refrigerator, Freezer, Washer, Dryer, Disposal
- Laundry: Main Level, In Unit
Features
- Cathedral Ceiling(s), Dry Bar
- Flooring: Laminate
- Windows: Screens
- Basement: None
- Number of fireplaces: 1
- Fireplace features: Wood Burning, Living Room
Interior area
- Total structure area: 0
- Total interior livable area: 2,179 sqft
Property
Parking
- Total spaces: 2
- Parking features: Asphalt, Garage Door Opener, On Site, Garage Owned, Attached, Garage
- Attached garage spaces: 2
- Has uncovered spaces: Yes
Accessibility
- Accessibility features: No Disability Access
Features
- Patio & porch: Patio
Lot
- Features: Common Grounds, Cul-De-Sac
Details
- Parcel number: 11271080910000
- Special conditions: None
- Other equipment: TV-Cable, Ceiling Fan(s)
Construction
Type & style
- Home type: Townhouse
- Property subtype: Townhouse, Single Family Residence
Materials
- Brick
- Foundation: Concrete Perimeter
- Roof: Shake
Condition
- New construction: No
- Year built: 1986
Utilities & green energy
- Electric: Circuit Breakers
- Sewer: Public Sewer
- Water: Lake Michigan
Community & HOA
Community
- Security: Carbon Monoxide Detector(s)
- Subdivision: Riva Ridge I
HOA
- Has HOA: Yes
- Services included: Water, Insurance, Cable TV, Exterior Maintenance, Lawn Care, Snow Removal
- HOA fee: $545 monthly
Location
- Region: Libertyville
Financial & listing details
- Price per square foot: $213/sqft
- Tax assessed value: $362,815
- Annual tax amount: $9,230
- Date on market: 4/3/2025
- Listing terms: Conventional
- Ownership: Fee Simple w/ HO Assn.
Price history
| Date | Event | Price |
|---|---|---|
| 5/30/2025 | Sold | $465,000-1%$213/sqft |
Source:  MRED as distributed by MLS GRID #12315418 Report a problem MRED as distributed by MLS GRID #12315418 Report a problem | ||
| 4/7/2025 | Contingent | $469,900$216/sqft |
Source: MRED as distributed by MLS GRID #12315418 Report a problem | ||
| 4/3/2025 | Listed for sale | $469,900+17.8%$216/sqft |
Source: MRED as distributed by MLS GRID #12315418 Report a problem | ||
| 4/12/2022 | Sold | $399,000+3.6%$183/sqft |
Source: MRED as distributed by MLS GRID #11327244 Report a problem | ||
| 4/12/2022 | Pending sale | $385,000$177/sqft |
Source: MRED as distributed by MLS GRID #11327244 Report a problem | ||
| 2/19/2022 | Contingent | $385,000$177/sqft |
Source: MRED as distributed by MLS GRID #11327244 Report a problem | ||
| 2/17/2022 | Listed for sale | $385,000+13.2%$177/sqft |
Source: MRED as distributed by MLS GRID #11327244 Report a problem | ||
| 3/31/2017 | Sold | $340,000-2.6%$156/sqft |
Source: Public Record Report a problem | ||
| 2/20/2017 | Pending sale | $348,900$160/sqft |
Source: RE/MAX Suburban #09381393 Report a problem | ||
| 11/11/2016 | Price change | $348,900-2.8%$160/sqft |
Source: RE/MAX Suburban #09381393 Report a problem | ||
| 11/3/2016 | Listed for sale | $359,000+56.1%$165/sqft |
Source: RE/MAX Suburban #09381393 Report a problem | ||
| 8/26/2016 | Sold | $230,000-4.1%$106/sqft |
Source: Public Record Report a problem | ||
| 7/20/2016 | Pending sale | $239,900$110/sqft |
Source: RE/MAX Suburban #09287974 Report a problem | ||
| 7/15/2016 | Listed for sale | $239,900+6.6%$110/sqft |
Source: RE/MAX Suburban #09287974 Report a problem | ||
| 6/7/1999 | Sold | $225,000+10.6%$103/sqft |
Source: Public Record Report a problem | ||
| 8/20/1998 | Sold | $203,500-0.7%$93/sqft |
Source: Public Record Report a problem | ||
| 7/1/1997 | Sold | $205,000$94/sqft |
Source: Public Record Report a problem | ||
Public tax history
| Year | Property taxes | Tax assessment |
|---|---|---|
| 2024 | $9,658 +4.6% | $130,215 +7.7% |
| 2023 | $9,231 +16.6% | $120,926 +8.4% |
| 2022 | $7,918 +4.1% | $111,535 +11.9% |
| 2021 | $7,604 +4% | $99,633 +3.9% |
| 2020 | $7,311 +2.4% | $95,849 +1% |
| 2019 | $7,139 -9% | $94,937 -4.5% |
| 2018 | $7,841 | $99,407 +3.3% |
| 2017 | $7,841 +15.6% | $96,269 +5.5% |
| 2016 | $6,781 +15.5% | $91,277 +7% |
| 2015 | $5,869 +4% | $85,314 +14.1% |
| 2014 | $5,643 -10% | $74,762 +3.7% |
| 2012 | $6,272 -4.2% | $72,090 -22.8% |
| 2011 | $6,545 +2.2% | $93,396 -4% |
| 2010 | $6,407 -4.8% | $97,287 -11.3% |
| 2009 | $6,728 +1.6% | $109,712 +1.2% |
| 2008 | $6,620 +6.7% | $108,463 +3.5% |
| 2006 | $6,202 +3.8% | $104,755 |
| 2005 | $5,977 -0.9% | -- |
| 2004 | $6,031 +1.5% | -- |
| 2003 | $5,941 +6.4% | -- |
| 2002 | $5,586 +112% | -- |
| 2001 | $2,635 -48.9% | $74,027 +2.6% |
| 2000 | $5,159 | $72,158 |
Find assessor info on the county website
Neighborhood: 60048
Nearby homes
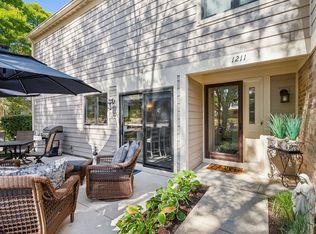
- $518,0003 bd3 ba1.7k sqft1211 Chatham Ct, Libertyville, IL 60048Sold
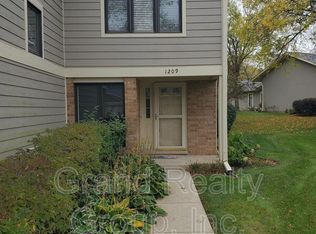
- $319,5002 bd2 ba1.2k sqft1209 Chatham Ct, Libertyville, IL 60048Off Market
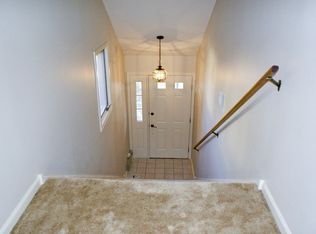
- $354,400-- bd2 ba1.5k sqft1213 Chatham Ct, Libertyville, IL 60048Off Market
- $475,400-- bd2 ba2.4k sqft1207 Chatham Ct, Libertyville, IL 60048Off Market
- $416,8003 bd3 ba1.2k sqft1205 Chatham Ct, Libertyville, IL 60048Off Market
- $523,900-- bd2 ba1.5k sqft1203 Chatham Ct, Libertyville, IL 60048Off Market
- $480,000-- bd2 ba1.5k sqft1201 Chatham Ct, Libertyville, IL 60048Off Market
- $501,0003 bd3 ba2.3k sqft1202 Chatham Ct, Libertyville, IL 60048Off Market
- $440,0003 bd2 ba2.2k sqft1204 Chatham Ct, Libertyville, IL 60048Sold
Nearby schools
GreatSchools rating
- 9/10Hawthorn Townline Elementary SchoolGrades: 1-5Distance: 2.2 mi
- 6/10Hawthorn Middle School NorthGrades: 6-8Distance: 2.1 mi
- 9/10Libertyville High SchoolGrades: 9-12Distance: 1.9 mi
Schools provided by the listing agent
- Elementary: Hawthorn Elementary School (Nor
- Middle: Hawthorn Middle School North
- High: Vernon Hills High School
- District: 73
Source: MRED as distributed by MLS GRID. This data may not be complete. We recommend contacting the local school district to confirm school assignments for this home.
Get a cash offer in 3 minutes
Find out how much your home could sell for in as little as 3 minutes with a no-obligation cash offer.
Estimated market value
$493,000
Get a cash offer in 3 minutes
Find out how much your home could sell for in as little as 3 minutes with a no-obligation cash offer.
Estimated market value
$493,000
- Illinois
- Lake County
- Libertyville
- 60048
- 1207 Emerson Ln
Nearby cities
Nearby neighborhoods
Nearby zip codes
Other Libertyville Topics
