Skip main navigation
Sold for $245,000
  • $245,000

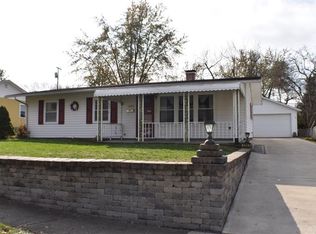
    1207 Gridley Dr, Dayton, OH 45432

    3beds
    1,105sqft
    Single Family Residence
    Built in 1956
    8,276 Square Feet Lot
    $255,400 Zestimate®
    $222/sqft
    $1,589 Estimated rent

    Home value

    $255,400

    $232,000 - $281,000

    $1,589/mo

    Zestimate® history
    Loading
    Loading...

    Owner options

    List your home for rent

    $1,589/mo

    Rent Zestimate®

    Find your next renter with Zillow Rental Manager. Plus, with online applications, you can quickly screen prospective tenants – for free.

    Learn more

    $1,589/mo

    Rent Zestimate®

    Refinance and save

    $1,769/mo

    Est. payment

    Refinancing to a lower rate could help reduce your monthly payments and save thousands over the life of the loan.

    See today's rates

    $1,769/mo

    Est. payment

    Explore your selling options

    Work with a Zillow partner agent

    Leverage their expertise and Zillow's premium Showcase listings to get your home seen by more buyers.

    Get started

    List with your own agent

    Get your home in front of millions of buyers by listing it on Zillow.

    Learn how to do it

    Sell it yourself

    Take full control of how buyers see your home on Zillow by listing For Sale by Owner (FSBO).

    List your home

    What's special

    Open floor planElegant countertopsStylish cabinetsNew layoutCovered rear patioDining areaFresh flooring
    Beautifully redesigned decorator home offering over 1300 square feet of living space exudes charm of a new home. All within the Beavercreek School district! A vaulted 3 season room is an eye catching addition by Champion. The Open floor plan seamlessly connects the Living room to the Kitchen and dining area, creating a perfect space for gathering and entertaining. The kitchen has been completely reimagined, featuring a new layout, stylish cabinets, elegant counter tops, an fresh flooring, making it the heart of the home. The hall bath has been gutted and replaced, ensuring a modern and functional layout. Perfectly adding to the functionality of this home. The Owners Suite is oversized offering a private retreat with its own ensuite full bath, adding a touch of luxury. Each bedroom is newly carpeted, providing comfort and warmth, while the entire home is freshly painted, giving it a bright and inviting atmosphere. This stunning home combines contemporary updates with a welcoming feel including a covered rear patio overlooking the fenced back yard with shed. The 2 car garage has 220 electric service ready for EV charging station. Our online photos are virtually staged. Easy access to amenities like WPAFB!

    Zillow last checked:

    Listing updated:

    Listed by:

    Paige R Jackson (937)433-1776,

    Howard Hanna Real Estate Serv

    Bought with:

    Patty Vore, 0000397781

    Coldwell Banker Heritage

    Source: DABR MLS,MLS#: 937302MLS LogoOriginating MLS: Dayton Area Board of REALTORS

    Facts & features

    Interior

    Bedrooms & bathrooms
    • Bedrooms: 3
    • Bathrooms: 2
    • Full bathrooms: 2
    • Main level bathrooms: 2
    Primary bedroom
    • Level: Main
    • Dimensions: 21 x 11
    Bedroom
    • Level: Main
    • Dimensions: 12 x 8
    Bedroom
    • Level: Main
    • Dimensions: 12 x 12
    Florida room
    • Level: Main
    • Dimensions: 20 x 10
    Kitchen
    • Features: Eat-in Kitchen
    • Level: Main
    • Dimensions: 12 x 18
    Living room
    • Level: Main
    • Dimensions: 12 x 16
    Heating
    • Forced Air, Natural Gas
    Cooling
    • Central Air
    Appliances
    • Included: Dryer, Dishwasher, Disposal, Microwave, Range, Refrigerator, Washer, Gas Water Heater
    Features
    • Ceiling Fan(s), High Speed Internet, Kitchen Island, Laminate Counters, Remodeled, Vaulted Ceiling(s)
    • Windows: Insulated Windows, Vinyl
    Interior area
    • Total structure area: 1,105
    • Total interior livable area: 1,105 sqft

    Property

    Parking
    • Total spaces: 2
    • Parking features: Detached, Garage, Two Car Garage, Garage Door Opener
    • Garage spaces: 2
    Features
    • Levels: One
    • Stories: 1
    • Patio & porch: Patio
    • Exterior features: Fence, Patio, Storage
    Lot
    • Size: 8,276 Square Feet
    • Dimensions: 140 x 60
    Details
    • Additional structures: Shed(s)
    • Parcel number: I394013170035
    • Zoning: Residential
    • Zoning description: Residential

    Construction

    Type & style
    • Home type: SingleFamily
    • Architectural style: Ranch
    • Property subtype: Single Family Residence
    Materials
    • Frame
    • Foundation: Slab
    Condition
    • Year built: 1956
    Details
    • Warranty included: Yes

    Utilities & green energy

    • Electric: 220 Volts in Garage
    • Water: Public
    • Utilities for property: Natural Gas Available, Sewer Available, Water Available, Cable Available

    Community & HOA

    Community
    • Subdivision: Park Layne Sub Sec 2
    HOA
    • Has HOA: No
    Location
    • Region: Dayton

    Financial & listing details

    • Price per square foot: $222/sqft
    • Tax assessed value: $141,770
    • Annual tax amount: $3,049
    • Date on market: 6/26/2025
    • Listing terms: Conventional,FHA,VA Loan

    Price history

    DateEventPrice
    8/28/2025Sold$245,000-7.5%$222/sqft
    Source: DABR MLS #937302 Report a problem
    8/11/2025Listed for sale$264,900$240/sqft
    Source: DABR MLS #937302 Report a problem
    8/3/2025Pending sale$264,900$240/sqft
    Source: DABR MLS #937302 Report a problem
    8/3/2025Contingent$264,900$240/sqft
    Source: DABR MLS #937302 Report a problem
    7/17/2025Price change$264,900-3.6%$240/sqft
    Source: DABR MLS #937302 Report a problem
    6/27/2025Listed for sale$274,900+189.7%$249/sqft
    Source: DABR MLS #937302 Report a problem
    12/13/2018Sold$94,900$86/sqft
    Source: Public Record Report a problem
    10/9/2018Pending sale$94,900$86/sqft
    Source: BHHS Professional Realty #769404 Report a problem
    9/27/2018Listed for sale$94,900$86/sqft
    Source: BHHS Professional Realty #769404 Report a problem
    9/7/2018Pending sale$94,900$86/sqft
    Source: BHHS Professional Realty #769404 Report a problem
    8/17/2018Price change$94,900-2.7%$86/sqft
    Source: BHHS Professional Realty #769404 Report a problem
    7/21/2018Listed for sale$97,500$88/sqft
    Source: BHHS Professional Realty #769404 Report a problem

    Public tax history

    YearProperty taxesTax assessment
    2025$3,049 +0.2%$49,620
    2024$3,044 +3.1%$49,620
    2023$2,952 +30.7%$49,620 +53%
    2022$2,258 -0.4%$32,430
    2021$2,268 -0.4%$32,430
    2020$2,276 +7%$32,430 +17.7%
    2019$2,127 +5.2%$27,550
    2018$2,022 +1.8%$27,550
    2017$1,986 +0.7%$27,550 +5%
    2016$1,972 -0.4%$26,240
    2015$1,981 -6.9%$26,240
    2014$2,128 $26,240
    Find assessor info on the county website

    Neighborhood: 45432

    Nearby schools

    GreatSchools rating
    Schools provided by the listing agent
    • District: Beavercreek

    Source: DABR MLS. This data may not be complete. We recommend contacting the local school district to confirm school assignments for this home.

    Get a cash offer in 3 minutes
    Find out how much your home could sell for in as little as 3 minutes with a no-obligation cash offer.
    Estimated market value
    $255,400
    Get a cash offer in 3 minutes
    Find out how much your home could sell for in as little as 3 minutes with a no-obligation cash offer.
    Estimated market value
    $255,400