Skip main navigation
Sold for $180,000
  • $180,000

    1201 Gridley Dr, Dayton, OH 45432

    3beds
    925sqft
    Single Family Residence
    Built in 1956
    10,454 Square Feet Lot
    $200,400 Zestimate®
    $195/sqft
    $1,430 Estimated rent

    Home value

    $200,400

    $190,000 - $210,000

    $1,430/mo

    Zestimate® history
    Loading
    Loading...

    Owner options

    List your home for rent

    $1,430/mo

    Rent Zestimate®

    Find your next renter with Zillow Rental Manager. Plus, with online applications, you can quickly screen prospective tenants – for free.

    Learn more

    $1,430/mo

    Rent Zestimate®

    Refinance and save

    $1,296/mo

    Est. payment

    Refinancing to a lower rate could help reduce your monthly payments and save thousands over the life of the loan.

    See today's rates

    $1,296/mo

    Est. payment

    Explore your selling options

    Work with a Zillow partner agent

    Leverage their expertise and Zillow's premium Showcase listings to get your home seen by more buyers.

    Get started

    List with your own agent

    Get your home in front of millions of buyers by listing it on Zillow.

    Learn how to do it

    Sell it yourself

    Take full control of how buyers see your home on Zillow by listing For Sale by Owner (FSBO).

    List your home

    What's special

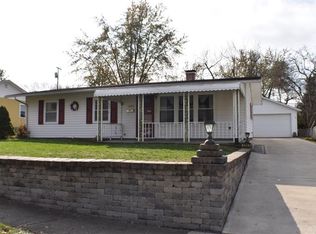
    Welcome home to this move-in ready, 3-bed, 1-bath ranch in the Beavercreek school district - with Riverside taxes! You'll find comfort and convenience in the 1,172 sq ft of one-floor living. The living room features a wood-burning fireplace. Two barn doors provide access to the hallway laundry area. Three bedrooms and a full bathroom are located at the end of the hallway. Enjoy a fully remodeled kitchen boasting plenty of new soft close cabinetry, newer vinyl plank flooring, an eat-in dining area and coffee nook. Walk through the sliding doors into the spacious Florida room onto views of the backyard - perfect as a second living room, playroom or office. Relax outside in the spacious fenced-in backyard which includes a patio area great for a BBQ or enjoy a morning coffee on the front covered porch. The grill, swing set, trampoline and tree swing convey! The shed and spacious 2-car detached garage provide plenty of storage - the fridge in the garage also conveys. New house roof in 2018. This home is just around the corner from a neighborhood park and just minutes from outstanding restaurants, shopping, 675, WPAFB, Soin Medical Center, Fairfield Commons Mall and the Greene shopping complex. You won't want to miss this one!

    Zillow last checked:

    Listing updated:

    Listed by:

    Julianna Starr (937)848-6255,

    Keller Williams Advisors Rlty

    Bought with:

    Rachel Masters, 2020008940

    Streetlight Realty LLC

    Source: DABR MLS,MLS#: 910853MLS LogoOriginating MLS: Dayton Area Board of REALTORS

    Facts & features

    Interior

    Bedrooms & bathrooms
    • Bedrooms: 3
    • Bathrooms: 1
    • Full bathrooms: 1
    • Main level bathrooms: 1
    Primary bedroom
    • Level: Main
    • Dimensions: 10 x 12
    Bedroom
    • Level: Main
    • Dimensions: 8 x 9
    Bedroom
    • Level: Main
    • Dimensions: 9 x 11
    Florida room
    • Level: Main
    • Dimensions: 13 x 19
    Kitchen
    • Features: Eat-in Kitchen
    • Level: Main
    • Dimensions: 12 x 18
    Living room
    • Level: Main
    • Dimensions: 12 x 14
    Heating
    • Natural Gas
    Cooling
    • Central Air
    Appliances
    • Included: Dishwasher, Disposal, Microwave, Range, Refrigerator, Electric Water Heater, Gas Water Heater
    Features
    • Butcher Block Counters, Remodeled
    • Windows: Aluminum Frames, Wood Frames
    • Number of fireplaces: 1
    • Fireplace features: One, Glass Doors, Wood Burning
    Interior area
    • Total structure area: 925
    • Total interior livable area: 925 sqft

    Property

    Parking
    • Total spaces: 2
    • Parking features: Detached, Garage, Two Car Garage, Garage Door Opener, Storage
    • Garage spaces: 2
    Features
    • Levels: One
    • Stories: 1
    • Patio & porch: Porch
    • Exterior features: Fence, Porch, Storage
    Lot
    • Size: 10,454 Square Feet
    • Dimensions: 10506
    Details
    • Additional structures: Shed(s)
    • Parcel number: I394013170037
    • Zoning: Residential
    • Zoning description: Residential

    Construction

    Type & style
    • Home type: SingleFamily
    • Architectural style: Ranch
    • Property subtype: Single Family Residence
    Materials
    • Aluminum Siding
    • Foundation: Slab
    Condition
    • Year built: 1956

    Utilities & green energy

    • Electric: 220 Volts in Garage
    • Water: Public
    • Utilities for property: Natural Gas Available, Sewer Available, Water Available

    Community & HOA

    Community
    • Subdivision: Park Layne Sub Sec 2
    HOA
    • Has HOA: No
    Location
    • Region: Dayton

    Financial & listing details

    • Price per square foot: $195/sqft
    • Tax assessed value: $116,260
    • Annual tax amount: $2,508
    • Date on market: 5/10/2024
    • Listing terms: Conventional,FHA,VA Loan

    Price history

    DateEventPrice
    8/12/2024Sold$180,000$195/sqft
    Source: DABR MLS #910853 Report a problem
    6/25/2024Pending sale$180,000$195/sqft
    Source: DABR MLS #910853 Report a problem
    6/19/2024Price change$180,000-5.3%$195/sqft
    Source: DABR MLS #910853 Report a problem
    6/14/2024Listed for sale$190,000+130.3%$205/sqft
    Source: DABR MLS #910853 Report a problem
    10/3/2018Sold$82,500$89/sqft
    Source: Public Record Report a problem
    7/11/2018Listed for sale$82,500+3.1%$89/sqft
    Source: Home Experts Realty #769039 Report a problem
    7/9/2018Sold$80,000$86/sqft
    Source: Agent Provided Report a problem

    Public tax history

    YearProperty taxesTax assessment
    2025$2,508 -1.9%$40,690
    2024$2,558 +3%$40,690
    2023$2,482 +31.8%$40,690 +54.4%
    2022$1,884 +1.8%$26,350
    2021$1,851 -0.4%$26,350
    2020$1,858 -4.5%$26,350 +4.8%
    2019$1,945 +63%$25,140
    2018$1,193 +2%$25,140
    2017$1,170 +3.1%$25,140 +4.8%
    2016$1,135 -0.4%$23,990
    2015$1,140 -11.6%$23,990
    2014$1,290 $23,990
    Find assessor info on the county website

    Neighborhood: 45432

    Nearby schools

    GreatSchools rating
    Schools provided by the listing agent
    • District: Beavercreek

    Source: DABR MLS. This data may not be complete. We recommend contacting the local school district to confirm school assignments for this home.

    Get a cash offer in 3 minutes
    Find out how much your home could sell for in as little as 3 minutes with a no-obligation cash offer.
    Estimated market value
    $200,400
    Get a cash offer in 3 minutes
    Find out how much your home could sell for in as little as 3 minutes with a no-obligation cash offer.
    Estimated market value
    $200,400