Welcome to Riverside and Park Layne Platt in the Beavercreek School District. This lovely, clean frame/alum/vinyl ranch is conveniently located near Carroll High School. It's an updated 3-bedroom, 2 full bath rare find in this area and a great place to begin home ownership. The open floor plan living area and kitchen are adjacent to each other. There is laminate flooring throughout this home. The living area has an electric fireplace and space for a wall-hung TV with a hidden space behind mantle. The eat-in kitchen has plenty of room for a table. It has ample cabinets, countertop space, large stainless-steel sink and all appliances will convey. A trey ceiling provides great indirect lighting for late night snacking.
Besides the updated hall bathroom, there is a 2nd bath off the primary bedroom, which is rare in this area. This bathroom has a walk-in shower, stool and vanity with tile floor. Another special feature is the separate utility room off the hallway.
You will enjoy relaxing or watching the kids play in the fence-in back yard from the nice size patio that runs the length of the home or enjoy the benefits from being across the street from Dennan Park. The one car garage features a room addition with heat and a through-the-wall air conditioning unit. This could be a wonderful playroom for the kids or a great man cave. Conveniently located
Sold for $200,000
$200,000
5704 Penn Ave, Dayton, OH 45432
3beds
1,046sqft
Single Family Residence
Built in 1956
0.25 Acres Lot
$212,500 Zestimate®
$191/sqft
$1,513 Estimated rent
Home value
$212,500
$191,000 - $236,000
$1,513/mo
Zestimate® history
Owner options
List your home for rent
$1,513/mo
Rent Zestimate®
Find your next renter with Zillow Rental Manager. Plus, with online applications, you can quickly screen prospective tenants – for free.
$1,513/mo
Rent Zestimate®
Refinance and save
$1,453/mo
Est. payment
Refinancing to a lower rate could help reduce your monthly payments and save thousands over the life of the loan.
$1,453/mo
Est. payment
Explore your selling options
Work with a Zillow partner agent
Leverage their expertise and Zillow's premium Showcase listings to get your home seen by more buyers.
Get startedList with your own agent
Get your home in front of millions of buyers by listing it on Zillow.
Learn how to do itSell it yourself
Take full control of how buyers see your home on Zillow by listing For Sale by Owner (FSBO).
List your homeWhat's special
Electric fireplaceTrey ceilingNice size patioAmple cabinetsLarge stainless-steel sinkLaminate flooringWalk-in shower
Zillow last checked:
Listing updated:
Listed by:
Brett Domescik (937)253-8700,
Domescik & Assoc. Inc.
Bought with:
Leslie Bennett, 2018001384
CENTURY 21 The Gene Group
Source: DABR MLS,MLS#: 926674 Originating MLS: Dayton Area Board of REALTORS
Originating MLS: Dayton Area Board of REALTORSFacts & features
Interior
Bedrooms & bathrooms
- Bedrooms: 3
- Bathrooms: 2
- Full bathrooms: 2
- Main level bathrooms: 2
Bedroom
- Level: Main
- Dimensions: 9 x 11
Bedroom
- Level: Main
- Dimensions: 9 x 11
Bedroom
- Level: Main
- Dimensions: 8 x 10
Kitchen
- Features: Eat-in Kitchen
- Level: Main
- Dimensions: 11 x 14
Living room
- Level: Main
- Dimensions: 11 x 17
Utility room
- Level: Main
- Dimensions: 4 x 6
Heating
- Forced Air, Natural Gas
Cooling
- Central Air
Appliances
- Included: Dishwasher, Disposal, Microwave, Range, Refrigerator, Electric Water Heater
Features
- Ceiling Fan(s)
- Windows: Vinyl
- Number of fireplaces: 1
- Fireplace features: Electric, One
Interior area
- Total structure area: 1,046
- Total interior livable area: 1,046 sqft
Property
Parking
- Total spaces: 1
- Parking features: Detached, Garage, One Car Garage, Garage Door Opener
- Garage spaces: 1
Features
- Levels: One
- Stories: 1
- Patio & porch: Patio
- Exterior features: Fence, Patio, Storage
Lot
- Size: 0.25 Acres
- Dimensions: 63 x 110 x 70 x 45 x 156
Details
- Additional structures: Shed(s)
- Parcel number: I394013170020
- Zoning: Residential
- Zoning description: Residential
Construction
Type & style
- Home type: SingleFamily
- Property subtype: Single Family Residence
Materials
- Aluminum Siding, Frame, Vinyl Siding
- Foundation: Slab
Condition
- Year built: 1956
Details
- Warranty included: Yes
Utilities & green energy
- Sewer: Storm Sewer
- Water: Public
- Utilities for property: Natural Gas Available, Sewer Available, Water Available, Cable Available
Community & HOA
Community
- Security: Smoke Detector(s)
- Subdivision: Park Layne Sec 02
HOA
- Has HOA: No
Location
- Region: Dayton
Financial & listing details
- Price per square foot: $191/sqft
- Tax assessed value: $123,510
- Annual tax amount: $2,662
- Date on market: 1/19/2025
- Listing terms: Conventional,FHA,VA Loan
Price history
| Date | Event | Price |
|---|---|---|
| 3/19/2025 | Sold | $200,000$191/sqft |
Source:  DABR MLS #926674 Report a problem DABR MLS #926674 Report a problem | ||
| 2/3/2025 | Pending sale | $200,000$191/sqft |
Source: DABR MLS #926674 Report a problem | ||
| 1/20/2025 | Listed for sale | $200,000+124.7%$191/sqft |
Source: DABR MLS #926674 Report a problem | ||
| 4/28/2016 | Sold | $89,000-4.3%$85/sqft |
Source: Public Record Report a problem | ||
| 4/17/2016 | Pending sale | $93,000$89/sqft |
Source: Keller Williams - Keller Williams Dayton-North #700154 Report a problem | ||
| 1/21/2016 | Price change | $93,000-3.1%$89/sqft |
Source: Keller Williams - Keller Williams Dayton-North #700154 Report a problem | ||
| 12/22/2015 | Listed for sale | $96,000+13.1%$92/sqft |
Source: Keller Williams - Keller Williams Dayton-North #700154 Report a problem | ||
| 4/15/2002 | Sold | $84,900$81/sqft |
Source: Public Record Report a problem | ||
Public tax history
| Year | Property taxes | Tax assessment |
|---|---|---|
| 2025 | $2,662 +0.2% | $43,230 |
| 2024 | $2,658 +3.1% | $43,230 |
| 2023 | $2,577 +30.6% | $43,230 +53% |
| 2022 | $1,973 -0.4% | $28,250 |
| 2021 | $1,981 -0.4% | $28,250 |
| 2020 | $1,988 -4.4% | $28,250 +4.9% |
| 2019 | $2,081 +7.7% | $26,940 |
| 2018 | $1,932 +1.9% | $26,940 |
| 2017 | $1,896 +0.7% | $26,940 +5% |
| 2016 | $1,883 -0.5% | $25,660 |
| 2015 | $1,891 -7.2% | $25,660 |
| 2014 | $2,038 | $25,660 |
Find assessor info on the county website
Neighborhood: 45432
Nearby homes
- $195,4004 bd1 ba1.5k sqft5700 Penn Ave, Dayton, OH 45432Off Market
- $175,7003 bd1 ba925 sqft5714 Penn Ave, Dayton, OH 45432Off Market
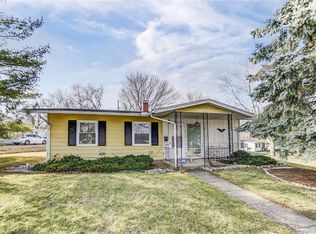
- $180,0003 bd1 ba925 sqft1201 Gridley Dr, Dayton, OH 45432Sold

- $153,8004 bd2 ba1k sqft5688 Penn Ave, Dayton, OH 45432Off Market
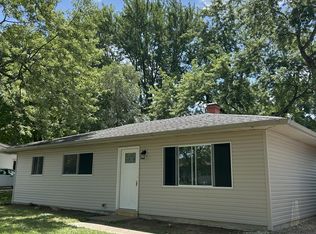
- $130,0003 bd2 ba1.4k sqft1203 Gridley Dr, Dayton, OH 45432Sold
- $163,8004 bd1 ba1k sqft5699 Sharp Rd, Dayton, OH 45432Off Market
- $159,6004 bd1 ba1k sqft5687 Sharp Rd, Dayton, OH 45432Off Market
- $192,3004 bd2 ba1k sqft5713 Sharp Rd, Dayton, OH 45432Off Market
Nearby schools
GreatSchools rating
- 8/10Parkwood Elementary SchoolGrades: PK-5Distance: 0.4 mi
- 7/10Herman K Ankeney Middle SchoolGrades: 6-8Distance: 2.5 mi
- 10/10Ferguson Hall Freshman SchoolGrades: 9Distance: 4.2 mi
Schools provided by the listing agent
- District: Beavercreek
Source: DABR MLS. This data may not be complete. We recommend contacting the local school district to confirm school assignments for this home.
Get a cash offer in 3 minutes
Find out how much your home could sell for in as little as 3 minutes with a no-obligation cash offer.
Estimated market value
$212,500
Get a cash offer in 3 minutes
Find out how much your home could sell for in as little as 3 minutes with a no-obligation cash offer.
Estimated market value
$212,500
- Ohio
- Montgomery County
- Riverside
- 45432
- 5704 Penn Ave
Nearby cities
Nearby zip codes
Other Riverside Topics
