Skip main navigation
Off market
  • $493,300

    1207 Harrelton Ct, Evansville, IN 47714

    3beds
    3,375sqft
    SingleFamily
    Built in 1951
    0.62 Acres Lot
    $493,300 Zestimate®
    $146/sqft
    $3,002 Estimated rent

    Home value

    $493,300

    $439,000 - $552,000

    $3,002/mo

    Zestimate® history
    Loading
    Loading...

    Owner options

    List your home for rent

    $3,002/mo

    Rent Zestimate®

    Find your next renter with Zillow Rental Manager. Plus, with online applications, you can quickly screen prospective tenants – for free.

    Learn more

    $3,002/mo

    Rent Zestimate®

    Refinance and save

    $3,019/mo

    Est. payment

    Refinancing to a lower rate could help reduce your monthly payments and save thousands over the life of the loan.

    See today's rates

    $3,019/mo

    Est. payment

    Explore your selling options

    Work with a Zillow partner agent

    Leverage their expertise and Zillow's premium Showcase listings to get your home seen by more buyers.

    Get started

    List with your own agent

    Get your home in front of millions of buyers by listing it on Zillow.

    Learn how to do it

    Sell it yourself

    Take full control of how buyers see your home on Zillow by listing For Sale by Owner (FSBO).

    List your home

    What's special

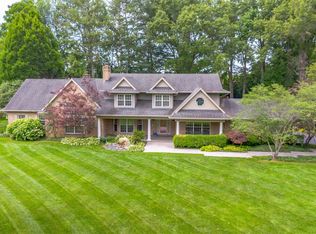
    Spacious Bedford Stone Ranch on a private .56 acre lot located at the end of a beautiful street close to St Vincent Hospital! Close to all the East-Side conveniences, you'd never feel like you were in town. Built in 1951, this home has so many amenities: gleaming hardwood flooring throughout, crown molding, beautiful Fehrenbacher cabinets in the Kitchen with Corian countertops and plenty of storage/workspace, fabulous Conservatory to enjoy the gorgeous views of the landscaped backyard, and more! The Living Room has 4 large windows to view the pretty front yard, and is open to the Dining Room. There are double doors leading to the large Family Room toward the back that has a gas fireplace and large French doors to the Conservatory in the back of the home. The Kitchen has a large island, newer appliances, plenty of cabinets and lights, and a nice size kitchen informal dining area overlooking the front yard. The Conservatory is ideal for raising plants as well as fabulous living area, and has its own heating/cooling unit for year-round use, or keeping plants warm during the winter. The Master Suite has doors to the Conservatory, Full Bath with lots of closets, double vanity, and water closet with shower. Bedrooms 2 and 3, the 2nd Full Bath with a fun, retro corner tub/shower, an extra room that would be ideal for an office, and a convenient 1/2 Bath rounds out the main floor. The partial, partly finished Basement offers many possibilities, has a Rec Room with a bar area, 3rd fireplace, and a large Utility Room. The private fenced Backyard is full of perennials and flowering trees, has a large pond with waterfall and bridge, and backs up to a field belonging to the Protestant Home.

    This property is not currently displayed as for sale or rent on Zillow. This may be different from what's on other websites or public sources.

    Facts & features

    Interior

    Bedrooms & bathrooms
    • Bedrooms: 3
    • Bathrooms: 3
    • Full bathrooms: 2
    • 1/2 bathrooms: 1
    Heating
    • Other
    Cooling
    • Central
    Features
    • Has fireplace: Yes
    • Fireplace features: masonry
    Interior area
    • Total interior livable area: 3,375 sqft

    Property

    Parking
    • Parking features: Garage - Attached
    Lot
    • Size: 0.62 Acres
    Details
    • Parcel number: 820635013102004027

    Construction

    Type & style
    • Home type: SingleFamily
    Materials
    • Stone
    • Roof: Asphalt
    Condition
    • Year built: 1951

    Community & HOA

    Location
    • Region: Evansville

    Financial & listing details

    • Price per square foot: $146/sqft
    • Tax assessed value: $538,300
    • Annual tax amount: $5,390

    Price history

    DateEventPrice
    8/31/2021Listing removed--
    Source: RE/MAX International Report a problem
    7/29/2021Pending sale$320,000$95/sqft
    Source: RE/MAX International #202124413 Report a problem
    7/24/2021Price change$320,000-8.4%$95/sqft
    Source: RE/MAX International #202124413 Report a problem
    7/13/2021Price change$349,500-2.8%$104/sqft
    Source: RE/MAX International #202124413 Report a problem
    6/24/2021Listed for sale$359,500$107/sqft
    Source: RE/MAX International #202124413 Report a problem

    Public tax history

    YearProperty taxesTax assessment
    2025$5,390 +3.1%$538,300 +8.8%
    2024$5,227 +21.2%$494,900 +3.5%
    2023$4,313 +39.9%$478,300 +22.5%
    2022$3,083 +2.5%$390,600 +42.8%
    2021$3,008 +0.6%$273,600
    2020$2,989 -0.4%$273,600
    2019$3,001 +1.4%$273,600
    2018$2,961 -1%$273,600 +1.9%
    2017$2,991 $268,500 -0.7%
    2016$2,991 +3.1%$270,500 +2%
    2014$2,901 -0.5%$265,100 -0.9%
    2013$2,914 +2.3%$267,400 +0.1%
    2012$2,849 +5.6%$267,200 +1.5%
    2011$2,698 +2.8%$263,200 +2.1%
    2010$2,625 +1.2%$257,800
    2009$2,593 $257,800 -1.3%
    2008-- $261,100
    2007-- $261,100
    2006-- --
    2003-- $94,900
    2001-- $94,900
    Find assessor info on the county website

    Neighborhood: 47714

    Nearby schools

    GreatSchools rating
    Get pre-qualified for a loan
    At Zillow Home Loans, we can pre-qualify you in as little as 5 minutes with no impact to your credit score.

    An equal housing lender. NMLS #10287.

    Sell for more on Zillow
    Get a Zillow Showcase℠ listing at no additional cost and you could sell for .
    $493,300
    2% more
    +$9,866
    With Zillow Showcase(estimated)
    $503,166