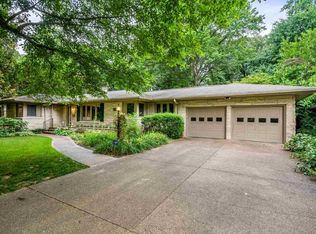
This home is absolutely spectacular. Situated at the end of Harrelton Court, this two story home boasts 4 bedrooms, 5.5 baths, 2 garages and over 8,000 square feet of living space. The foyer leads to the formal dining room with a chandelier on the right. On the opposite side, you'll find the living room with a cozy gas fireplace. The owner suite boasts a luxurious en suite bathroom, offering a private sanctuary just off the living room. Accessible exclusively through the owner suite, the private office space provides a secluded and productive environment for work and relaxation. The bright, eat-in kitchen features a spacious island with breakfast bar, butler sink, two built-in ovens, electric cooktop and seemingly endless counter space and cabinetry. The family room, complete with a gas fireplace and bookcases, offers a cozy retreat for relaxation and family time. Adjacent to it, the sunroom with skylights brings in natural light and is a wonderful space to enjoy views of the yard. The upstairs area includes a workout space and individual bedrooms, each with their own attached bathrooms. This layout offers convenience and privacy for residents and guests alike. The basement, with its expansive rec room and kitchenette, offers an ideal space for relaxation and entertainment. With an extra room in the basement the possibilities are endless. It could be transformed into a cozy bedroom, a fun playroom, or a creative hobby room. The presence of a craft room and a full bath adds even more versatility to the basement area. Additional features include a laundry room on the main and upper level as well as endless storage with numerous unfinished storage rooms in the basement. The private backyard with a screened porch, beautiful landscaping, and fountains creates a tranquil oasis. This backyard setup truly elevates the living experience and allows for peaceful moments outdoors. The 4 car detached garage offers a half bath and over 2,000 square feet of space. From its design to its location, this home presents a rare opportunity that shouldn't be overlooked.
Closed
$950,000
1213 Harrelton Ct, Evansville, IN 47714
4beds
8,259sqft
Single Family Residence
Built in 1997
1.66 Acres Lot
$1,039,700 Zestimate®
$--/sqft
$3,672 Estimated rent
Home value
$1,039,700
$957,000 - $1.14M
$3,672/mo
Zestimate® history
Owner options
List your home for rent
$3,672/mo
Rent Zestimate®
Find your next renter with Zillow Rental Manager. Plus, with online applications, you can quickly screen prospective tenants – for free.
$3,672/mo
Rent Zestimate®
Refinance and save
$4,594/mo
Est. payment
Refinancing to a lower rate could help reduce your monthly payments and save thousands over the life of the loan.
$4,594/mo
Est. payment
Explore your selling options
Work with a Zillow partner agent
Leverage their expertise and Zillow's premium Showcase listings to get your home seen by more buyers.
Get startedList with your own agent
Get your home in front of millions of buyers by listing it on Zillow.
Learn how to do itSell it yourself
Take full control of how buyers see your home on Zillow by listing For Sale by Owner (FSBO).
List your homeWhat's special
Zillow last checked:
Listing updated:
Listed by:
Janice E Miller Office:812-858-2400,
ERA FIRST ADVANTAGE REALTY, INC
Bought with:
Kenneth G Haynie, RB14033245
F.C. TUCKER EMGE
Source: IRMLS,MLS#: 202419372
Facts & features
Interior
Bedrooms & bathrooms
- Bedrooms: 4
- Bathrooms: 7
- Full bathrooms: 5
- 1/2 bathrooms: 2
- Main level bedrooms: 1
Bedroom 1
- Level: Main
Bedroom 2
- Level: Upper
Dining room
- Level: Main
- Area: 240
- Dimensions: 15 x 16
Family room
- Level: Main
- Area: 504
- Dimensions: 21 x 24
Kitchen
- Level: Main
- Area: 289
- Dimensions: 17 x 17
Living room
- Level: Main
- Area: 270
- Dimensions: 15 x 18
Office
- Level: Main
- Area: 238
- Dimensions: 17 x 14
Heating
- Electric, Forced Air
Cooling
- Central Air
Appliances
- Included: Dishwasher, Microwave, Refrigerator, Electric Cooktop, Oven-Built-In, Electric Oven
- Laundry: Sink, Main Level
Features
- 1st Bdrm En Suite, Breakfast Bar, Bookcases, Built-in Desk, Ceiling-9+, Ceiling Fan(s), Vaulted Ceiling(s), Walk-In Closet(s), Crown Molding, Eat-in Kitchen, Entrance Foyer, Guest Quarters, Kitchen Island, Pantry, Double Vanity, Kitchenette, Stand Up Shower, Tub and Separate Shower, Tub/Shower Combination, Main Level Bedroom Suite, Bidet, Formal Dining Room, Great Room, Custom Cabinetry
- Flooring: Hardwood, Carpet, Tile
- Windows: Skylight(s), Window Treatments
- Basement: Full,Finished
- Number of fireplaces: 2
- Fireplace features: Family Room, Living Room, Gas Log, Two
Interior area
- Total structure area: 8,590
- Total interior livable area: 8,259 sqft
- Finished area above ground: 5,756
- Finished area below ground: 2,503
Property
Parking
- Total spaces: 2
- Parking features: Attached, Garage Door Opener, Garage Utilities, Concrete
- Attached garage spaces: 2
- Has uncovered spaces: Yes
Features
- Levels: Two
- Stories: 2
- Patio & porch: Porch Covered, Porch, Screened
- Has spa: Yes
- Spa features: Jet Tub
- Fencing: None
Lot
- Size: 1.66 Acres
- Dimensions: 272x265
- Features: Cul-De-Sac, Level, Few Trees, 0-2.9999, City/Town/Suburb, Landscaped
Details
- Additional structures: Second Garage
- Parcel number: 820635013102.005027
- Other equipment: Intercom
Construction
Type & style
- Home type: SingleFamily
- Architectural style: Traditional
- Property subtype: Single Family Residence
Materials
- Brick, Vinyl Siding
- Roof: Shingle
Condition
- New construction: No
- Year built: 1997
Utilities & green energy
- Sewer: Public Sewer
- Water: Public
Community & HOA
Community
- Subdivision: Harrell Place
Location
- Region: Evansville
Financial & listing details
- Tax assessed value: $853,200
- Annual tax amount: $10,356
- Date on market: 7/30/2024
- Listing terms: Cash,Conventional
Price history
| Date | Event | Price |
|---|---|---|
| 7/29/2024 | Sold | $950,000-10.4% |
Source:  IRMLS #202419372 Report a problem IRMLS #202419372 Report a problem | ||
| 6/9/2024 | Pending sale | $1,060,000 |
Source: IRMLS #202419372 Report a problem | ||
| 6/2/2024 | Listed for sale | $1,060,000 |
Source: IRMLS #202419372 Report a problem | ||
Public tax history
| Year | Property taxes | Tax assessment |
|---|---|---|
| 2025 | $8,958 -13.5% | $853,200 +10.8% |
| 2024 | $10,356 +36.1% | $770,300 +2.3% |
| 2023 | $7,609 +12.6% | $753,100 +28.2% |
| 2022 | $6,756 +1.7% | $587,600 +15.1% |
| 2021 | $6,641 +0.6% | $510,300 -0.3% |
| 2020 | $6,600 -1.1% | $511,700 |
| 2019 | $6,676 -34.3% | $511,700 -0.3% |
| 2018 | $10,164 +4.3% | $513,100 +0.9% |
| 2017 | $9,748 +53.4% | $508,600 -0.5% |
| 2016 | $6,356 +3% | $511,400 +1.8% |
| 2014 | $6,168 -0.9% | $502,500 -1% |
| 2013 | $6,226 -1.6% | $507,400 -3.5% |
| 2012 | $6,327 -1.1% | $525,900 -1.5% |
| 2011 | $6,397 +11.5% | $534,100 +1.8% |
| 2010 | $5,735 +1.6% | $524,800 |
| 2009 | $5,642 | $524,800 -4.4% |
| 2008 | -- | $549,200 |
| 2007 | -- | $549,200 |
| 2006 | -- | -- |
| 2003 | -- | $208,400 |
| 2001 | -- | $208,400 |
Find assessor info on the county website
Neighborhood: 47714
Nearby homes
- $489,3003 bd3 ba3.3k sqft1207 Harrelton Ct, Evansville, IN 47714Off Market
- $1,796,0005 bd7 ba5.6k sqft1210 Harrelton Ct, Evansville, IN 47714Off Market
- $427,2003 bd3 ba2.6k sqft1206 Harrelton Ct, Evansville, IN 47714Off Market
- $118,5003 bd2 ba1.7k sqft1201 Harrelton Ct, Evansville, IN 47714Sold

- $413,1005 bd3 ba3.3k sqft1200 Harrelton Ct, Evansville, IN 47714Off Market
- $742,500-- bd-- ba4.7k sqft1159 Harrelton Ct, Evansville, IN 47714Off Market
- $333,1004 bd2 ba2.5k sqft1215 S Stockwell Rd, Evansville, IN 47714Off Market
- $248,1003 bd2 ba1.6k sqft1209 S Stockwell Rd, Evansville, IN 47714Off Market
Nearby schools
GreatSchools rating
- 4/10Dexter Elementary SchoolGrades: PK-5Distance: 0.7 mi
- 4/10Washington Middle SchoolGrades: 6-8Distance: 1.6 mi
- 2/10Benjamin Bosse High SchoolGrades: PK-12Distance: 2 mi
Schools provided by the listing agent
- Elementary: Dexter
- Middle: Washington
- High: Bosse
- District: Evansville-Vanderburgh School Corp.
Source: IRMLS. This data may not be complete. We recommend contacting the local school district to confirm school assignments for this home.


Get pre-qualified for a loan
At Zillow Home Loans, we can pre-qualify you in as little as 5 minutes with no impact to your credit score.An equal housing lender. NMLS #10287.
Sell for more on Zillow
Get a Zillow Showcase℠ listing at no additional cost and you could sell for .
$1,039,700
2% more
+$20,794
With Zillow Showcase(estimated)
$1,060,494
- Indiana
- Vanderburgh County
- Evansville
- 47714
- 1213 Harrelton Ct
Nearby cities
Nearby neighborhoods
Nearby zip codes
Other Evansville Topics
