Skip main navigation
Sold for $600,000
  • $600,000

    1207 Hearthstone Dr, Fredericksburg, VA 22401

    4beds
    3,288sqft
    Single Family Residence
    Built in 2010
    5,662 Square Feet Lot
    $607,700 Zestimate®
    $182/sqft
    $3,126 Estimated rent

    Home value

    $607,700

    Estimated sales range

    Not available

    $3,126/mo

    Zestimate® history
    Loading
    Loading...

    Owner options

    List your home for rent

    $3,126/mo

    Rent Zestimate®

    Find your next renter with Zillow Rental Manager. Plus, with online applications, you can quickly screen prospective tenants – for free.

    Learn more

    $3,126/mo

    Rent Zestimate®

    Refinance and save

    $3,656/mo

    Est. payment

    Refinancing to a lower rate could help reduce your monthly payments and save thousands over the life of the loan.

    See today's rates

    $3,656/mo

    Est. payment

    Explore your selling options

    Work with a Zillow partner agent

    Leverage their expertise and Zillow's premium Showcase listings to get your home seen by more buyers.

    Get started

    List with your own agent

    Get your home in front of millions of buyers by listing it on Zillow.

    Learn how to do it

    Sell it yourself

    Take full control of how buyers see your home on Zillow by listing For Sale by Owner (FSBO).

    List your home

    What's special

    Granite countertopsSoftly lighted sidewalkBuilt-in desk
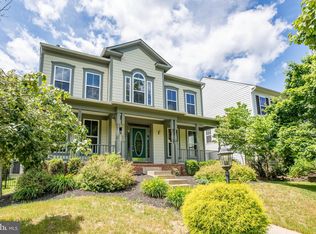
    Stately elegance on the outside, contemporary open plan inside. Premium lot fronting the beautifully landscaped common area of the historic Village of Idlewild. Take a stroll along the softly lighted sidewalk to the many parks and walking paths throughout this amenity-filled neighborhood ** The concrete front porch has a classic design with columns and a parapet to keep your guests dry on a rainy day ** The foyer opens to the living room with hardwood floors and recessed lighting ** Hardwood flooring continues in the formal dining room with on-trend lighting and a beautiful view ** The foyer also has recessed lighting and holds a pretty powder room and a coat closet ** The kitchen is enormous with recessed lighting, freshly-grouted ceramic tile floors, stainless steel appliances including brand-new refrigerator, built-in microwave, and dishwasher ** Granite countertops, breakfast bar with seating for 4+, built-in desk, and beautiful cabinetry including glass-fronts and lots of pantry storage ** Premium wall oven and a gas cooktop ** The family room has hardwood floors, a ceiling fan, and recessed lighting, and opens to the large breakfast area. ** The french door to the back patio is coated for privacy and has a transom window for plenty of light ** Upstairs, luxury primary suite with ceiling fan, two closets including a large walk-in, and en-suite bath with soaking tub, walk-in shower, double vanities, and ceramic tile flooring ** The upper level holds three additional bedrooms ( one with a custom-paneled wall), a large laundry room, and the second full bath with a tub-shower, double vanities, and linen closet ** Downstairs, a spacious rec room, 5th bedroom (NTC), and the 3rd full bathroom with ceramic tile flooring, walk-in shower, and large linen closet ** Not to be missed, there is a huge unfinished room to meet any storage challenge! ** Outside, fully-fenced back yard with classic black powder-coated aluminum fencing, stamped concrete patio, plus plenty of room for a playset, extra seating, maybe a vegetable or flower garden in this bright, sunny space! ** The detached two-car garage has a newer insulated door and overhead door opener, and the built-in shelving will convey ** The garage service door opens into a gated area as well, you can safely let the dogs out! ** Access from the alley is via a charming gate ** There is on-street parking in the back and large visitor parking lots just 3 houses down in both directions ** Utterly charming home close to the pool, clubhouse, splashpad and playgrounds (one of them directly across the alley!) in the Village of Idlewild, developed on the site of the historic Idlewild mansion, built by William Yates Downman in 1859. The neighborhood retains hundreds of wooded acres including serene walking trails, right in the City of Fredericksburg! A stone's throw to the brand new Walker-Grant Middle School, convenient to downtown Fredericksburg for shopping, dining, history, and the Fredericksburg Amtrak/VRE station; commute easily, or see the world! A very special offering

    Zillow last checked:

    Listing updated:

    Listed by:

    Janet Holt 540-840-4879,

    Holt For Homes, Inc.

    Bought with:

    Brooke Miller, 0225075869

    Long & Foster Real Estate, Inc.

    Source: Bright MLS,MLS#: VAFB2009296MLS Logo

    Facts & features

    Interior

    Bedrooms & bathrooms
    • Bedrooms: 4
    • Bathrooms: 4
    • Full bathrooms: 3
    • 1/2 bathrooms: 1
    • Main level bathrooms: 1
    Rooms
    • Room types: Living Room, Dining Room, Primary Bedroom, Bedroom 2, Bedroom 3, Bedroom 4, Kitchen, Family Room, Foyer, Laundry, Recreation Room, Bathroom 2, Bathroom 3, Primary Bathroom, Half Bath
    Primary bedroom
    • Features: Attached Bathroom, Ceiling Fan(s), Flooring - Carpet, Walk-In Closet(s)
    • Level: Upper
    Bedroom 2
    • Features: Flooring - Carpet
    • Level: Upper
    Bedroom 3
    • Features: Flooring - Carpet
    • Level: Upper
    Bedroom 4
    • Features: Flooring - Carpet
    • Level: Upper
    Primary bathroom
    • Features: Attached Bathroom, Soaking Tub, Bathroom - Walk-In Shower, Double Sink, Flooring - Ceramic Tile
    • Level: Upper
    Bathroom 2
    • Features: Bathroom - Tub Shower, Double Sink, Flooring - Ceramic Tile
    • Level: Upper
    Bathroom 3
    • Features: Flooring - Ceramic Tile
    • Level: Lower
    Dining room
    • Features: Flooring - HardWood
    • Level: Main
    Family room
    • Features: Flooring - HardWood
    • Level: Main
    Foyer
    • Features: Flooring - Ceramic Tile
    • Level: Main
    Half bath
    • Features: Flooring - Ceramic Tile
    • Level: Main
    Kitchen
    • Features: Breakfast Bar, Breakfast Room, Built-in Features, Granite Counters
    • Level: Main
    Laundry
    • Features: Flooring - Ceramic Tile
    • Level: Upper
    Living room
    • Features: Flooring - HardWood
    • Level: Main
    Recreation room
    • Features: Flooring - Carpet, Recessed Lighting
    • Level: Lower
    Heating
    • Forced Air, Natural Gas
    Cooling
    • Ceiling Fan(s), Central Air, Electric
    Appliances
    • Included: Dishwasher, Disposal, Dryer, Cooktop, Ice Maker, Refrigerator, Washer, Microwave, Exhaust Fan, Oven, Stainless Steel Appliance(s), Gas Water Heater
    • Laundry: Upper Level, Laundry Room
    Features
    • Breakfast Area, Family Room Off Kitchen, Dining Area, Eat-in Kitchen, Upgraded Countertops, Soaking Tub, Bathroom - Tub Shower, Bathroom - Walk-In Shower, Ceiling Fan(s), Open Floorplan, Formal/Separate Dining Room, Primary Bath(s), Recessed Lighting, Walk-In Closet(s), Dry Wall
    • Flooring: Carpet, Ceramic Tile, Hardwood, Wood
    • Basement: Connecting Stairway,Full,Improved,Partially Finished,Windows
    • Has fireplace: No
    Interior area
    • Total structure area: 3,288
    • Total interior livable area: 3,288 sqft
    • Finished area above ground: 2,592
    • Finished area below ground: 696

    Property

    Parking
    • Total spaces: 2
    • Parking features: Garage Faces Rear, Detached, On Street
    • Garage spaces: 2
    • Has uncovered spaces: Yes
    Accessibility
    • Accessibility features: None
    Features
    • Levels: Three
    • Stories: 3
    • Patio & porch: Patio, Porch
    • Exterior features: Street Lights, Sidewalks, Extensive Hardscape
    • Pool features: Community
    • Fencing: Back Yard
    • Has view: Yes
    • View description: Trees/Woods
    Lot
    • Size: 5,662 Square Feet
    • Features: Landscaped, Premium, Wooded
    Details
    • Additional structures: Above Grade, Below Grade
    • Parcel number: 7859
    • Zoning: PDR
    • Special conditions: Standard

    Construction

    Type & style
    • Home type: SingleFamily
    • Architectural style: Colonial
    • Property subtype: Single Family Residence
    Materials
    • HardiPlank Type
    • Foundation: Block
    • Roof: Asphalt
    Condition
    • Very Good
    • New construction: No
    • Year built: 2010
    Details
    • Builder model: PIERSON
    • Builder name: RYLAND HOMES

    Utilities & green energy

    • Sewer: Public Sewer
    • Water: Public
    Green energy
    • Water conservation: Low-Flow Fixtures

    Community & HOA

    Community
    • Subdivision: Village Of Idlewild
    HOA
    • Has HOA: Yes
    • Amenities included: Basketball Court, Party Room, Pool, Tot Lots/Playground, Tennis Court(s), Clubhouse, Common Grounds, Community Center, Fitness Center, Jogging Path, Meeting Room, Picnic Area
    • Services included: Pool(s), Snow Removal
    • HOA fee: $135 monthly
    Location
    • Region: Fredericksburg

    Financial & listing details

    • Price per square foot: $182/sqft
    • Tax assessed value: $501,200
    • Annual tax amount: $3,859
    • Date on market: 11/15/2025
    • Listing agreement: Exclusive Right To Sell
    • Ownership: Fee Simple

    Price history

    DateEventPrice
    1/21/2026Sold$600,000-0.8%$182/sqft
    Source: Bright MLS #VAFB2009296 Report a problem
    11/28/2025Pending sale$605,000$184/sqft
    Source: Bright MLS #VAFB2009296 Report a problem
    11/15/2025Listed for sale$605,000+61.3%$184/sqft
    Source: Bright MLS #VAFB2009296 Report a problem
    6/3/2019Sold$375,000-1.3%$114/sqft
    Source: Public Record Report a problem
    4/5/2019Listed for sale$379,900+5.5%$116/sqft
    Source: Q Real Estate #VAFB114754 Report a problem
    4/1/2014Sold$360,000-1.3%$109/sqft
    Source: Public Record Report a problem
    3/5/2014Pending sale$364,900$111/sqft
    Source: Coldwell Banker Elite #FB8248342 Report a problem
    1/28/2014Price change$364,900-1.4%$111/sqft
    Source: Coldwell Banker Elite #FB8248342 Report a problem
    1/7/2014Listed for sale$369,900+20.9%$113/sqft
    Source: Coldwell Banker Elite #FB8248342 Report a problem
    3/30/2010Sold$306,009$93/sqft
    Source: Public Record Report a problem

    Public tax history

    YearProperty taxesTax assessment
    2025$4,060 +5.2%$501,200
    2024$3,859 +23.3%$501,200 +42.5%
    2023$3,131 +3.5%$351,800
    2022$3,025 +3.6%$351,800
    2021$2,920 +2.1%$351,800 +4.6%
    2020$2,859 $336,300
    2019$2,859 +6.3%$336,300
    2018$2,690 +3.9%$336,300
    2017$2,590 $336,300 +11.5%
    2012-- $301,700 -0.6%
    2011-- $303,500
    2010-- $303,500 +189%
    2009-- $105,000 -8.7%
    2008-- $115,000
    2007-- $115,000
    2006-- $115,000 +53.3%
    2005-- $75,000
    Find assessor info on the county website

    Neighborhood: Idlewild

    Nearby schools

    GreatSchools rating
    Schools provided by the listing agent
    • District: Fredericksburg City Public Schools

    Source: Bright MLS. This data may not be complete. We recommend contacting the local school district to confirm school assignments for this home.

    Get a cash offer in 3 minutes
    Find out how much your home could sell for in as little as 3 minutes with a no-obligation cash offer.
    Estimated market value
    $607,700
    Get a cash offer in 3 minutes
    Find out how much your home could sell for in as little as 3 minutes with a no-obligation cash offer.
    Estimated market value
    $607,700