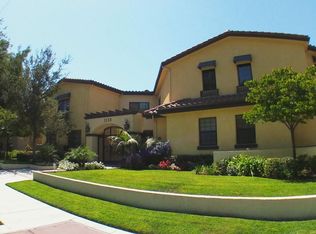
Discover your new home at **1207 N Columbus Ave, Unit #102
located in Glendale's desirable Verdugo Viejo neighborhood!
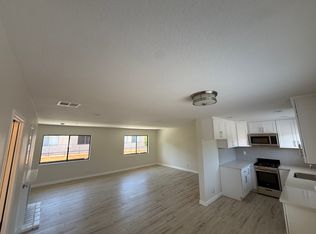
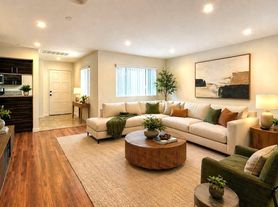
This fully remodeled **2-bedroom, 2-bathroom apartment** offers approximately **880 square feet** of bright, modern living space.
**Property Features
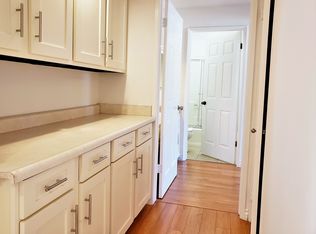
Brand-new kitchen with new appliances
New flooring throughout
New recessed lighting
Fully remodeled bathrooms with new tubs and toilets
Central air conditioning and heating
In-unit washer and dryer
Private patio for relaxing or entertaining
Two assigned underground parking spaces:
3 and #12**
Enjoy a prime Glendale location near Trader Joe's, Ralphs, Whole Foods, and the **newly opened Erewhon**. You'll also be minutes from the Glendale Galleria, Verdugo Park, restaurants, shopping, and convenient transportation options.
This move-in-ready apartment offers the perfect combination of modern upgrades, comfort, and convenience.
**Schedule a private showing today this beautifully remodeled unit will not last
Apartment for rent
$3,250/moFees may apply
1207 N Columbus Ave, APT 102, Glendale, CA 91202
2beds
880sqft
Price may not include required fees and charges. Learn more|
Multifamily
Available now
Cats, small dogs OK
Air conditioner, central air
In unit laundry
4 Carport spaces parking
Central, electric, natural gas
What's special
Bright modern living spaceNew flooring throughoutNew recessed lightingIn-unit washer and dryer
- 26 days |
- -- |
- -- |
Zillow last checked:
Listing updated:
Travel times

Let’s turn your rent into credit progress
Build credit history with every on-time payment and get credit for the payment you’re already making.
Facts & features
Interior
Bedrooms & bathrooms
- Bedrooms: 2
- Bathrooms: 2
- Full bathrooms: 2
Rooms
- Room types: Bedroom, Family Room, Kitchen, Living Room, Primary Bathroom, Primary Bedroom
Heating
- Central, Electric, Natural Gas
Cooling
- Air Conditioner, Central Air
Appliances
- Included: Freezer, Gas Oven, Microwave Oven, Refrigerator, Stove
- Laundry: In Unit, Inside, Laundry Closet
Features
- Bedroom on Main Level, Breakfast Area, Main Level Primary, Primary Suite
- Has fireplace: Yes
Interior area
- Total interior livable area: 880 sqft
Property
Parking
- Total spaces: 4
- Parking features: Assigned, Carport
- Has carport: Yes
- Details: Contact manager
Features
- Stories: 2
- Patio & porch: Contact manager
- Exterior features: Contact manager
- Pool features: Contact manager
- Has view: Yes
- View description: Contact manager
Lot
- Features: Level
Details
- Additional structures: Contact manager
- Other equipment: Contact manager
Construction
Type & style
- Home type: MultiFamily
- Property subtype: MultiFamily
Condition
- Year built: 1989
Building
Management
- Pets allowed: Yes
Community & HOA
Community
- Features: Contact manager
- Security: Gated Community
HOA
- Amenities included: Contact manager
Location
- Region: Glendale
Financial & listing details
- Lease term: 12 Months
Nearby apartments for rent


Price history
| Date | Event | Price |
|---|---|---|
| 7/14/2026 | Listed for rent | $3,250+62.5%$4/sqft |
Source: CRMLS #SR26153587 Report a problem | ||
| 9/24/2018 | Listing removed | $2,000$2/sqft |
Source: Anderson Ballard Property Management Report a problem | ||
| 6/22/2018 | Price change | $2,000-17.6%$2/sqft |
Source: Anderson Ballard Property Management Report a problem | ||
| 6/20/2018 | Listed for rent | $2,427+56.6%$3/sqft |
Source: Anderson Ballard Property Management Report a problem | ||
| 10/30/2014 | Listing removed | $1,550$2/sqft |
Source: Owner Report a problem | ||
| 10/20/2014 | Listed for rent | $1,550$2/sqft |
Source: Owner Report a problem | ||
Neighborhood: Verdugo Viejo
Nearby schools
GreatSchools rating
- 9/10Mark Keppel Elementary SchoolGrades: K-5Distance: 0.6 mi
- 7/10Eleanor J. Toll Middle SchoolGrades: 6-8Distance: 0.5 mi
- 7/10Herbert Hoover High SchoolGrades: 9-12Distance: 0.5 mi