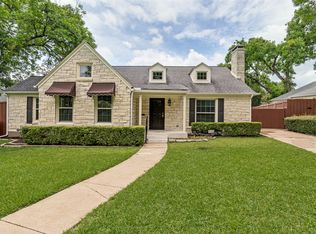
Have you ever dreamed about having your own Southwestern hacienda in Dallas and-or in Stevens or Kessler Park, specifically? Ask and you shall receive. This marvelous 4000 square foot home has been owned and renovated over the last 18 years by the sellers who created their own Santa Fe dream home in Big D! Meticulously maintained and updated, this very spacious home has three large living areas on the first floor including formal living, a family room and a game room + two ancillary rooms, one currently used as a music room and one as an office. On the second floor are three large bedrooms, including the primary suite. There are four beautifully renovated full baths and a custom designed kitchen with all of the bells and whistles. Other amenities include a standing seam metal roof, an attached two-car garage, and whimsical tree house perfect for outdoor visits by kids and the kid in adults alike! If you like porches and tiles and arches and courtyards, all situated on a very private, large lot with magnificent views down the street’s generous parkway, treat yourself to a viewing of a home that offers much to treasure and love.
Sold
Price Unknown
1207 N Oak Cliff Blvd, Dallas, TX 75208
3beds
4,009sqft
Single Family Residence
Built in 1941
0.31 Acres Lot
$1,041,200 Zestimate®
$--/sqft
$5,986 Estimated rent
Home value
$1,041,200
$937,000 - $1.16M
$5,986/mo
Zestimate® history
Owner options
List your home for rent
$5,986/mo
Rent Zestimate®
Find your next renter with Zillow Rental Manager. Plus, with online applications, you can quickly screen prospective tenants – for free.
$5,986/mo
Rent Zestimate®
Refinance and save
Refinancing to a lower rate could help reduce your monthly payments and save thousands over the life of the loan.
Explore your selling options
Work with a Zillow partner agent
Leverage their expertise and Zillow's premium Showcase listings to get your home seen by more buyers.
Get startedList with your own agent
Get your home in front of millions of buyers by listing it on Zillow.
Learn how to do itSell it yourself
Take full control of how buyers see your home on Zillow by listing For Sale by Owner (FSBO).
List your homeWhat's special
Private large lotAttached two-car garageMagnificent viewsWhimsical tree houseFamily roomFormal livingMusic room
Zillow last checked:
Listing updated:
Listed by:
David Griffin 0226305 214-526-5626,
David Griffin & Company 214-526-5626
Bought with:
Non-Mls Member
NON MLS
Source: NTREIS,MLS#: 20808229
Facts & features
Interior
Bedrooms & bathrooms
- Bedrooms: 3
- Bathrooms: 4
- Full bathrooms: 4
Primary bedroom
- Features: Closet Cabinetry, Double Vanity, En Suite Bathroom, Garden Tub/Roman Tub, Separate Shower, Walk-In Closet(s)
- Level: Second
- Dimensions: 16 x 15
Bedroom
- Level: Second
- Dimensions: 18 x 13
Bedroom
- Level: Second
- Dimensions: 13 x 12
Breakfast room nook
- Level: First
- Dimensions: 14 x 7
Dining room
- Level: First
- Dimensions: 13 x 12
Family room
- Level: First
- Dimensions: 22 x 19
Game room
- Features: Built-in Features, Fireplace
- Level: First
- Dimensions: 17 x 14
Kitchen
- Features: Built-in Features, Granite Counters
- Level: First
- Dimensions: 25 x 8
Living room
- Features: Fireplace
- Level: First
- Dimensions: 21 x 13
Other
- Level: First
- Dimensions: 18 x 8
Office
- Level: First
- Dimensions: 12 x 11
Utility room
- Features: Utility Room, Utility Sink
- Level: First
- Dimensions: 11 x 5
Heating
- Zoned
Cooling
- Zoned
Appliances
- Included: Dishwasher, Gas Cooktop, Microwave, Refrigerator, Warming Drawer
- Laundry: Washer Hookup, Electric Dryer Hookup, Laundry in Utility Room
Features
- Wet Bar, Built-in Features, Chandelier, Vaulted Ceiling(s)
- Flooring: Ceramic Tile, Stone, Wood
- Windows: Bay Window(s), Window Coverings
- Has basement: No
- Number of fireplaces: 2
- Fireplace features: Gas Starter
Interior area
- Total interior livable area: 4,009 sqft
Property
Parking
- Total spaces: 2
- Parking features: Door-Single, Garage, Garage Door Opener, Garage Faces Side
- Attached garage spaces: 2
- Has uncovered spaces: Yes
Features
- Levels: Two
- Stories: 2
- Patio & porch: Front Porch, Patio, Covered
- Exterior features: Rain Gutters, Uncovered Courtyard
- Pool features: None
- Fencing: Wood
Lot
- Size: 0.31 Acres
- Features: Irregular Lot, Landscaped, Sprinkler System, Few Trees
Details
- Additional structures: Other
- Parcel number: 00000332410000000
Construction
Type & style
- Home type: SingleFamily
- Architectural style: Ranch,Southwestern,Traditional,Detached,Historic/Antique
- Property subtype: Single Family Residence
Materials
- Brick
- Foundation: Pillar/Post/Pier
- Roof: Metal
Condition
- Year built: 1941
Utilities & green energy
- Sewer: Public Sewer
- Water: Public
- Utilities for property: Sewer Available, Water Available
Community & HOA
Community
- Features: Curbs, Sidewalks
- Security: Security System
- Subdivision: Stevens Park Estates
HOA
- Has HOA: No
Location
- Region: Dallas
Financial & listing details
- Tax assessed value: $1,173,040
- Annual tax amount: $14,009
- Date on market: 1/8/2025
- Cumulative days on market: 81 days
- Listing terms: Cash,Conventional
Price history
| Date | Event | Price |
|---|---|---|
| 5/19/2025 | Sold | -- |
Source: NTREIS #20808229 Report a problem | ||
| 4/15/2025 | Pending sale | $1,175,000$293/sqft |
Source: NTREIS #20808229 Report a problem | ||
| 3/30/2025 | Contingent | $1,175,000$293/sqft |
Source: NTREIS #20808229 Report a problem | ||
| 3/21/2025 | Price change | $1,175,000-13%$293/sqft |
Source: NTREIS #20808229 Report a problem | ||
| 1/8/2025 | Listed for sale | $1,350,000$337/sqft |
Source: NTREIS #20808229 Report a problem | ||
Public tax history
| Year | Property taxes | Tax assessment |
|---|---|---|
| 2025 | $14,009 -1.9% | $1,173,040 +11.2% |
| 2024 | $14,283 -4.9% | $1,055,000 +6.4% |
| 2023 | $15,016 -8.9% | $991,530 |
| 2022 | $16,487 +3.8% | $991,530 +29.6% |
| 2021 | $15,876 -2.9% | $765,000 |
| 2020 | $16,351 +0.5% | $765,000 +1.3% |
| 2019 | $16,269 -1.7% | $755,260 -3.4% |
| 2018 | $16,542 +15.6% | $781,850 +12.7% |
| 2017 | $14,316 +10.2% | $693,890 +19.2% |
| 2016 | $12,986 +11.9% | $582,000 +10.8% |
| 2015 | $11,609 | $525,100 +3.3% |
| 2014 | $11,609 | $508,120 |
| 2013 | -- | -- |
| 2012 | -- | -- |
| 2011 | -- | -- |
| 2010 | -- | -- |
| 2009 | -- | -- |
| 2008 | -- | -- |
| 2007 | -- | -- |
| 2005 | -- | -- |
| 2004 | -- | -- |
| 2003 | -- | -- |
| 2002 | -- | -- |
| 2001 | -- | -- |
Find assessor info on the county website
Neighborhood: 75208
Nearby homes
- $980,2004 bd3 ba2.4k sqft2007 W Colorado Blvd, Dallas, TX 75208Off Market

- $--4 bd3 ba2.7k sqft1215 N Oak Cliff Blvd, Dallas, TX 75208Sold

- $--4 bd4 ba2.9k sqft2006 Marydale Dr, Dallas, TX 75208Sold
- $512,5002 bd2 ba1.5k sqft2014 Marydale Dr, Dallas, TX 75208Off Market
- $1,443,6003 bd3 ba3.1k sqft2015 W Colorado Blvd, Dallas, TX 75208Off Market
- $--4 bd3 ba3.1k sqft1957 W Colorado Blvd, Dallas, TX 75208Sold
- $644,9002 bd2 ba1.5k sqft2020 Marydale Dr, Dallas, TX 75208Off Market
- $1,285,0004 bd5 ba3.4k sqft1212 N Oak Cliff Blvd, Dallas, TX 75208For Sale
Nearby schools
GreatSchools rating
- NARosemont Lower - Chris V Semos BuildingGrades: PK-2Distance: 0.6 mi
- 9/10Rosemont Middle SchoolGrades: 3-8Distance: 0.8 mi
- 5/10Sunset High SchoolGrades: 9-12Distance: 0.9 mi
Schools provided by the listing agent
- Elementary: Rosemont
- Middle: Greiner
- High: Sunset
- District: Dallas ISD
Source: NTREIS. This data may not be complete. We recommend contacting the local school district to confirm school assignments for this home.
Get a cash offer in 3 minutes
Find out how much your home could sell for in as little as 3 minutes with a no-obligation cash offer.
Estimated market value
$1,041,200
Get a cash offer in 3 minutes
Find out how much your home could sell for in as little as 3 minutes with a no-obligation cash offer.
Estimated market value
$1,041,200
- Texas
- Dallas County
- Dallas
- 75208
- 1207 N Oak Cliff Blvd
