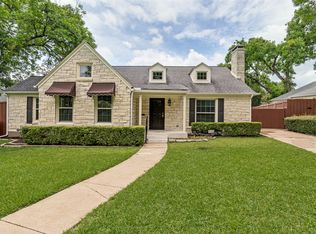
Steeped in the quiet theatricality of Tudor architecture, this storybook home blends historic beauty with thoughtful updates for modern living. Its steep gables, decorative half-timbering, and sculptural brick chimney create a striking first impression, while leaded-glass windows cast soft patterns of light across the interior. Traditional ceiling heights and cozy, intimate rooms offer the kind of warmth and connection that many homeowners now seek—spaces that feel personal, calm, and deeply livable. Inside, hardwood floors and two gas-log fireplaces ground the living areas in classic charm. The main-level primary suite provides ease and privacy, while the expansive, updated kitchen serves as the home’s centerpiece, featuring a generous island, granite counters, marble backsplash, built-in refrigerator and freezer, beverage fridge, and custom glass-front cabinetry. The adjoining four-season porch, with its own HVAC system and French doors, offers year-round enjoyment and a serene connection to the outdoors.
The den—ideal as a library or creative workspace—reveals floor-to-ceiling windows, a wall of custom bookshelves, and a fireplace that encourages quiet moments of discovery. Upstairs, angled ceilings follow the home’s Tudor rooflines, and the updated bath includes a clawfoot tub beneath a vaulted, beamed ceiling, separate shower, and dual period-style vanities. The main level primary bath adds modern comfort with heated floors.
An electric gate leads to the garage with workshop and a private backyard oasis. A winding stone path and mature landscape create an atmosphere of uncommon beauty. For the next caretaker, opportunities exist to modernize according to personal taste while honoring the home’s enduring character if desired. With a whole-house 20 kW generator and easy access to Stevens Park Golf Course, Bishop Arts, airports, dining, and downtown Dallas, this home offers a rare blend of romance, practicality, and architectural intention.
Sold
Price Unknown
1215 N Oak Cliff Blvd, Dallas, TX 75208
4beds
2,777sqft
Single Family Residence
Built in 1940
9,452 Square Feet Lot
$993,000 Zestimate®
$--/sqft
$4,209 Estimated rent
Home value
$993,000
$904,000 - $1.08M
$4,209/mo
Zestimate® history
Owner options
List your home for rent
$4,209/mo
Rent Zestimate®
Find your next renter with Zillow Rental Manager. Plus, with online applications, you can quickly screen prospective tenants – for free.
$4,209/mo
Rent Zestimate®
Refinance and save
Refinancing to a lower rate could help reduce your monthly payments and save thousands over the life of the loan.
Explore your selling options
Work with a Zillow partner agent
Leverage their expertise and Zillow's premium Showcase listings to get your home seen by more buyers.
Get startedList with your own agent
Get your home in front of millions of buyers by listing it on Zillow.
Learn how to do itSell it yourself
Take full control of how buyers see your home on Zillow by listing For Sale by Owner (FSBO).
List your homeWhat's special
Private backyard oasisFloor-to-ceiling windowsTraditional ceiling heightsHardwood floorsCozy intimate roomsWall of custom bookshelvesGranite counters
Zillow last checked:
Listing updated:
Listed by:
Doug Wingfield 0458454 214-453-1850,
Coldwell Banker Realty 214-453-1850
Bought with:
Heather Kobs, 0714934
Call It Closed Realty
Source: NTREIS,MLS#: 20949141
Facts & features
Interior
Bedrooms & bathrooms
- Bedrooms: 4
- Bathrooms: 3
- Full bathrooms: 3
Primary bedroom
- Features: Built-in Features, Closet Cabinetry, En Suite Bathroom, Walk-In Closet(s)
- Level: First
- Dimensions: 15 x 13
Primary bedroom
- Features: Closet Cabinetry, Walk-In Closet(s)
- Level: Second
- Dimensions: 15 x 13
Bedroom
- Level: First
- Dimensions: 15 x 11
Bedroom
- Level: Second
- Dimensions: 10 x 9
Den
- Features: Built-in Features, Fireplace
- Level: First
- Dimensions: 22 x 13
Dining room
- Level: First
- Dimensions: 13 x 11
Kitchen
- Features: Built-in Features, Granite Counters, Kitchen Island, Pantry
- Level: First
- Dimensions: 17 x 13
Living room
- Features: Fireplace
- Level: First
- Dimensions: 18 x 13
Office
- Level: Second
- Dimensions: 17 x 8
Sunroom
- Level: First
- Dimensions: 20 x 10
Heating
- Central
Cooling
- Central Air, Zoned
Appliances
- Included: Built-In Refrigerator, Double Oven, Dryer, Dishwasher, Electric Cooktop, Disposal, Microwave, Tankless Water Heater, Washer, Wine Cooler
- Laundry: Washer Hookup, Electric Dryer Hookup
Features
- Built-in Features, Central Vacuum, Decorative/Designer Lighting Fixtures, Double Vanity, Granite Counters, High Speed Internet, Kitchen Island, Multiple Master Suites, Paneling/Wainscoting, Cable TV, Vaulted Ceiling(s), Walk-In Closet(s)
- Flooring: Carpet, Ceramic Tile, Hardwood, Laminate
- Windows: Shutters, Window Coverings
- Has basement: No
- Number of fireplaces: 2
- Fireplace features: Den, Gas Log, Living Room, Masonry
Interior area
- Total interior livable area: 2,777 sqft
Property
Parking
- Total spaces: 2
- Parking features: Additional Parking, Circular Driveway, Concrete, Door-Single, Driveway, Electric Gate, Garage, Garage Door Opener, Oversized, Unpaved, Workshop in Garage
- Garage spaces: 2
Features
- Levels: Two
- Stories: 2
- Patio & porch: Awning(s), Patio, Covered
- Exterior features: Courtyard, Lighting, Permeable Paving, Private Yard, Rain Gutters
- Pool features: None
- Fencing: Back Yard,Fenced,Wood,Wrought Iron
Lot
- Size: 9,452 Square Feet
- Dimensions: 125 x 150
- Features: Interior Lot, Irregular Lot, Landscaped, Subdivision, Sprinkler System
Details
- Parcel number: 00000332407000000
- Other equipment: Generator
Construction
Type & style
- Home type: SingleFamily
- Architectural style: Tudor,Detached
- Property subtype: Single Family Residence
Materials
- Brick
- Foundation: Pillar/Post/Pier, Slab
- Roof: Composition
Condition
- Year built: 1940
Utilities & green energy
- Sewer: Public Sewer
- Water: Public
- Utilities for property: Electricity Connected, Natural Gas Available, Sewer Available, Separate Meters, Water Available, Cable Available
Community & HOA
Community
- Features: Curbs, Sidewalks
- Security: Security System, Fire Alarm
- Subdivision: Stevens Park Estates
HOA
- Has HOA: No
Location
- Region: Dallas
Financial & listing details
- Tax assessed value: $712,000
- Annual tax amount: $15,913
- Date on market: 9/13/2025
- Cumulative days on market: 172 days
- Listing terms: Cash,Conventional
Price history
| Date | Event | Price |
|---|---|---|
| 3/6/2026 | Sold | -- |
Source: NTREIS #20949141 Report a problem | ||
| 2/8/2026 | Contingent | $1,100,000$396/sqft |
Source: NTREIS #20949141 Report a problem | ||
| 10/7/2025 | Price change | $1,100,000-8.3%$396/sqft |
Source: NTREIS #20949141 Report a problem | ||
| 9/13/2025 | Listed for sale | $1,200,000+129.4%$432/sqft |
Source: NTREIS #20949141 Report a problem | ||
| 2/27/2019 | Sold | -- |
Source: Agent Provided Report a problem | ||
| 1/24/2019 | Listed for sale | $523,000+38%$188/sqft |
Source: Dave Perry Miller Real Estate #14008645 Report a problem | ||
| 10/26/2011 | Listing removed | $379,000$136/sqft |
Source: Allie Beth Allman & Assoc. #11516717 Report a problem | ||
| 2/17/2011 | Price change | $379,000-9.5%$136/sqft |
Source: Allie Beth Allman & Assoc. #11516717 Report a problem | ||
| 12/18/2010 | Listed for sale | $419,000$151/sqft |
Source: Allie Beth Allman & Assoc. #11516717 Report a problem | ||
Public tax history
| Year | Property taxes | Tax assessment |
|---|---|---|
| 2025 | $7,846 -12.1% | $712,000 |
| 2024 | $8,928 +1.2% | $712,000 +8.4% |
| 2023 | $8,818 -19.5% | $656,590 -4.7% |
| 2022 | $10,951 +2.2% | $689,020 +19.9% |
| 2021 | $10,716 -31.3% | $574,890 |
| 2020 | $15,596 +118.6% | $574,890 +12.7% |
| 2019 | $7,136 -1.3% | $510,000 -9.6% |
| 2018 | $7,229 +6.3% | $564,350 +12.4% |
| 2017 | $6,801 +2.6% | $502,050 +19% |
| 2016 | $6,627 +4.7% | $421,900 +10.7% |
| 2015 | $6,329 | $381,150 +3.3% |
| 2014 | $6,329 | $368,900 |
| 2013 | -- | -- |
| 2012 | -- | -- |
| 2011 | -- | -- |
| 2010 | -- | -- |
| 2009 | -- | -- |
| 2008 | -- | -- |
| 2007 | -- | -- |
| 2005 | -- | -- |
| 2004 | -- | -- |
| 2003 | -- | -- |
| 2002 | -- | -- |
| 2001 | -- | -- |
Find assessor info on the county website
Neighborhood: 75208
Nearby homes
- $--4 bd4 ba2.9k sqft2006 Marydale Dr, Dallas, TX 75208Sold
- $--3 bd4 ba4k sqft1207 N Oak Cliff Blvd, Dallas, TX 75208Sold

- $508,2002 bd2 ba1.5k sqft2014 Marydale Dr, Dallas, TX 75208Off Market
- $1,285,0004 bd5 ba3.4k sqft1212 N Oak Cliff Blvd, Dallas, TX 75208For Sale

- $979,7004 bd3 ba2.4k sqft2007 W Colorado Blvd, Dallas, TX 75208Off Market
- $--4 bd3 ba3.1k sqft1957 W Colorado Blvd, Dallas, TX 75208Sold
- $644,9002 bd2 ba1.5k sqft2020 Marydale Dr, Dallas, TX 75208Off Market
- $820,7003 bd3 ba2.5k sqft1938 Marydale Dr, Dallas, TX 75208Off Market
Nearby schools
GreatSchools rating
- NARosemont Lower - Chris V Semos BuildingGrades: PK-2Distance: 0.6 mi
- 9/10Rosemont Middle SchoolGrades: 3-8Distance: 0.8 mi
- 5/10Sunset High SchoolGrades: 9-12Distance: 1 mi
Schools provided by the listing agent
- Elementary: Rosemont
- Middle: Greiner
- High: Sunset
- District: Dallas ISD
Source: NTREIS. This data may not be complete. We recommend contacting the local school district to confirm school assignments for this home.
Get a cash offer in 3 minutes
Find out how much your home could sell for in as little as 3 minutes with a no-obligation cash offer.
Estimated market value
$993,000
Get a cash offer in 3 minutes
Find out how much your home could sell for in as little as 3 minutes with a no-obligation cash offer.
Estimated market value
$993,000
- Texas
- Dallas County
- Dallas
- 75208
- 1215 N Oak Cliff Blvd
