Own a piece of history! Built in 1900, this home is located in the heart of Riverside. The current owners have lovingly cared for the home for more than 50 years. After parking on the large 2-car off-street driveway, you will come into the home from the covered front porch, entering into the parlor / family room. You will immediately notice the tall ceilings and beautiful wood around the windows, doors, base trim, stairs, and stair railings. These stairs lead you up to 2 large bedrooms and 1 full bathroom. Back downstairs as you enter into the rest of the home from the parlor, you come into the dining room with a quaint sitting room / sunroom tucked around the corner. A second room next to the dining area was considered the library containing 2 walls full of built-in wood shelves. Off this room is the second full bath. Further on into the heart of the home, you enter into the kitchen with lots of cabinet space and plenty of additional room for another table and chairs. Through the kitchen into the rear of the home you arrive in a large yet cozy living room with a wood burning fireplace within a very nice stone hearth. The stairs here lead down to the basement into another living room with yet another wood burning fireplace set within red brick. The basement includes the utility room which has washer / dryer hookups, HVAC, and water heater. There is also a bonus room with a day-light window. Going back up and out the rear of the home you come out onto the back deck and into the back yard, fenced and private. The garage out back has great outside parking availability and is a large, oversized 2-car with a huge attached workshop with separate door entrance. The attic space in the garage contains an intimate workspace and other room for storage.
Sold-co-op w/mbr
Price Unknown
1207 N Pearce St, Wichita, KS 67203
2beds
2,720sqft
Single Family Onsite Built
Built in 1900
10,454 Square Feet Lot
$230,300 Zestimate®
$--/sqft
$1,546 Estimated rent
Home value
$230,300
$193,000 - $269,000
$1,546/mo
Zestimate® history
Owner options
List your home for rent
$1,546/mo
Rent Zestimate®
Find your next renter with Zillow Rental Manager. Plus, with online applications, you can quickly screen prospective tenants – for free.
$1,546/mo
Rent Zestimate®
Refinance and save
Refinancing to a lower rate could help reduce your monthly payments and save thousands over the life of the loan.
Explore your selling options
Work with a Zillow partner agent
Leverage their expertise and Zillow's premium Showcase listings to get your home seen by more buyers.
Get startedList with your own agent
Get your home in front of millions of buyers by listing it on Zillow.
Learn how to do itSell it yourself
Take full control of how buyers see your home on Zillow by listing For Sale by Owner (FSBO).
List your homeWhat's special
Zillow last checked:
Listing updated:
Listed by:
John Peckham CELL:316-304-7130,
Berkshire Hathaway PenFed Realty
Bought with:
Jamie Hanson, 00232505
Source: SCKMLS as distributed by MLS GRID,MLS#: 633331
Facts & features
Interior
Bedrooms & bathrooms
- Bedrooms: 2
- Bathrooms: 2
- Full bathrooms: 2
Primary bedroom
- Description: Carpet
- Level: Upper
- Area: 190.4
- Dimensions: 13.6 x 14
Kitchen
- Description: Carpet
- Level: Main
- Area: 266.56
- Dimensions: 13.6 x 19.6
Living room
- Description: Carpet
- Level: Main
- Area: 267.8
- Dimensions: 20.6 x 13
Heating
- Forced Air, Natural Gas
Cooling
- Central Air
Appliances
- Laundry: In Basement, 220 equipment
Features
- Basement: Partially Finished
- Number of fireplaces: 2
- Fireplace features: Two, Wood Burning
Interior area
- Total interior livable area: 2,720 sqft
- Finished area above ground: 2,160
- Finished area below ground: 560
Property
Parking
- Total spaces: 2
- Parking features: Detached
- Garage spaces: 2
Features
- Levels: Two
- Stories: 2
Lot
- Size: 10,454 Square Feet
- Features: Standard
Details
- Parcel number: 0871241702203013
Construction
Type & style
- Home type: SingleFamily
- Architectural style: Traditional
- Property subtype: Single Family Onsite Built
Materials
- Frame w/Less than 50% Mas, Vinyl/Aluminum
- Foundation: Partial, Day Light, Crawl Space
- Roof: Composition
Condition
- Year built: 1900
Utilities & green energy
- Gas: Natural Gas Available
- Utilities for property: Sewer Available, Natural Gas Available, Public
Community & HOA
Community
- Subdivision: GREIFFENSTEIN
HOA
- Has HOA: No
Location
- Region: Wichita
Financial & listing details
- Annual tax amount: $2,518
- Date on market: 12/7/2023
- Cumulative days on market: 38 days
- Ownership: Individual
- Road surface type: Paved
Price history
Price history is unavailable.
Public tax history
Tax history is unavailable.
Neighborhood: Riverside
Nearby homes
- $220,1002 bd2 ba1.4k sqft1207 N Pearce Ave, Wichita, KS 67203Off Market
- $180,9002 bd2 ba1.8k sqft1104 W 11th St N, Wichita, KS 67203Off Market
- $275,9003 bd3 ba2.4k sqft1213 N Pearce St, Wichita, KS 67203Off Market

- $319,6003 bd3 ba2.4k sqft1213 N Pearce Ave, Wichita, KS 67203Off Market
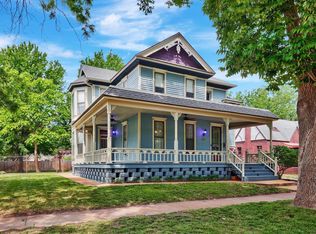
- $199,1004 bd2 ba1.8k sqft1202 N Pearce St, Wichita, KS 67203Off Market
- $142,1002 bd1 ba1.5k sqft1221 N Pearce Ave, Wichita, KS 67203Off Market
- $164,2002 bd1 ba1.3k sqft1206 N Pearce St, Wichita, KS 67203Off Market
- $132,8002 bd4 ba1k sqft1135 N Pearce Ave #1, Wichita, KS 67203Off Market
Nearby schools
GreatSchools rating
- 7/10Riverside Leadership Magnet Elementary SchoolGrades: PK-5Distance: 0.4 mi
- 2/10Marshall Middle SchoolGrades: 6-8Distance: 0.4 mi
- 1/10North High SchoolGrades: 9-12Distance: 0.5 mi
Schools provided by the listing agent
- Elementary: Riverside
- Middle: Marshall
- High: North
Source: SCKMLS as distributed by MLS GRID. This data may not be complete. We recommend contacting the local school district to confirm school assignments for this home.
Sell for more on Zillow
Get a Zillow Showcase℠ listing at no additional cost and you could sell for .
$230,300
2% more
+$4,606
With Zillow Showcase(estimated)
$234,906
Sell for more on Zillow
Get a Zillow Showcase℠ listing at no additional cost and you could sell for .
$230,300
2% more
+$4,606
With Zillow Showcase(estimated)
$234,906
- Kansas
- Sedgwick County
- Wichita
- 67203
- Riverside
- 1207 N Pearce St
