Skip main navigation
Sold-co-op w/mbr
  • $292,000

    1213 N Pearce St, Wichita, KS 67203

    3beds
    2,446sqft
    Single Family Onsite Built
    Built in 1890
    10,454.4 Square Feet Lot
    $292,000 Zestimate®
    $119/sqft
    $2,201 Estimated rent

    Home value

    $292,000

    $245,000 - $342,000

    $2,201/mo

    Zestimate® history
    Loading
    Loading...

    Owner options

    List your home for rent

    $2,201/mo

    Rent Zestimate®

    Find your next renter with Zillow Rental Manager. Plus, with online applications, you can quickly screen prospective tenants – for free.

    Learn more

    $2,201/mo

    Rent Zestimate®

    Refinance and save

    $1,856/mo

    Est. payment

    Refinancing to a lower rate could help reduce your monthly payments and save thousands over the life of the loan.

    See today's rates

    $1,856/mo

    Est. payment

    Explore your selling options

    Work with a Zillow partner agent

    Leverage their expertise and Zillow's premium Showcase listings to get your home seen by more buyers.

    Get started

    List with your own agent

    Get your home in front of millions of buyers by listing it on Zillow.

    Learn how to do it

    Sell it yourself

    Take full control of how buyers see your home on Zillow by listing For Sale by Owner (FSBO).

    List your home

    What's special

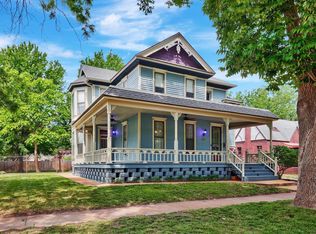
    Beautiful historic home in Riverside! Built in 1890, it features gorgeous vintage finishes and design. As you begin your tour, you will find a large wrap-around porch accented with Victorian porch brackets and great spaces for seating areas to enjoy in the spring, summer and fall. Entering the home you will notice the grand entry area and the vintage U-shaped wooden staircase. Staircase features include brass dust corners and a beautiful stained glass window retrieved from an old church in Western Kansas. Beautiful wood floors, 10-inch baseboards and gingerbread accents are featured throughout the home. The main floor includes a formal living room with a decorative fireplace, a large sitting room, a formal dining room, a kitchen and a breakfast nook. The kitchen features includes classic checkerboard tile flooring, Corian countertops, a black stainless refrigerator and an eye-catching Elvira stove updated with an electronic display, cooktop and oven. Antique cupboards with etched glass inserts and beautiful vintage lighting round out the kitchen features. In the breakfast nook you will find a pantry and a built-in breakfast table with a marble top and benches which were made from an old church pew. The main level 1/2 bath off the kitchen features another beautiful stained glass window. As you make your way upstairs you will find three bedrooms, featuring vintage transom windows above each door. The master is spacious and offers an en suite bath and shower. The second floor halls were professionally faux painted and two of the bedrooms ceilings have beautifully painted detail. The second floor bath features a claw foot tub and old-style brick detailing in the flooring. An upstairs exit leads from one of the second floor bedrooms to the first floor at the rear of the home. Many updates including plumbing, electrical and sheet-rock on all interior walls were completed in the early 90's. HVAC was replaced in 2019 and is zoned for comfort on both levels. There are two units, one in the basement and one in the attic. Towards the rear of the home you will find a large finished three-car garage. The backyard is fully fenced with wrought iron and wood privacy fencing and features a cedar pergola to create your own backyard oasis. A well and sprinkler system ensures a beautiful lawn. The little Arkansas river, Oak Park, and Riverside Park are located only a few blocks away. Botanica, Cowtown and the Keeper of the Plains landmark are close by as well, as is Old Town with plenty of restaurants and shopping. Schedule your private showing to see this wonderful historic home!

    This property is off market, which means it's not currently listed for sale or rent on Zillow. This may be different from what's available on other websites or public sources.

    Zillow last checked:

    Listing updated:

    Listed by:

    Debbie Schraeder-Stroh 316-990-8223,

    Berkshire Hathaway PenFed Realty

    Bought with:

    Steve Myers, SP00237554

    Source: SCKMLS as distributed by MLS GRID,MLS#: 625310

    Facts & features

    Interior

    Bedrooms & bathrooms
    • Bedrooms: 3
    • Bathrooms: 3
    • Full bathrooms: 2
    • 1/2 bathrooms: 1
    Primary bedroom
    • Description: Wood
    • Level: Main
    • Area: 182
    • Dimensions: 14 x 13
    Kitchen
    • Description: Tile
    • Level: Main
    • Area: 195
    • Dimensions: 15 x 13
    Living room
    • Description: Wood
    • Level: Main
    • Area: 312
    • Dimensions: 24 x 13
    Heating
    • Forced Air, Natural Gas
    Cooling
    • Central Air, Electric
    Appliances
    • Included: Dishwasher, Disposal, Refrigerator, Range
    • Laundry: Upper Level
    Features
    • Ceiling Fan(s), Cedar Closet(s), Walk-In Closet(s)
    • Flooring: Hardwood
    • Basement: Unfinished
    • Number of fireplaces: 1
    • Fireplace features: One, Living Room, Decorative
    Interior area
    • Total interior livable area: 2,446 sqft
    • Finished area above ground: 2,446
    • Finished area below ground: 0

    Property

    Parking
    • Total spaces: 3
    • Parking features: Detached, Garage Door Opener
    • Garage spaces: 3
    Features
    • Levels: Two
    • Stories: 2
    • Patio & porch: Covered
    • Exterior features: Guttering - ALL, Irrigation Well, Sprinkler System
    • Fencing: Wood,Wrought Iron
    Lot
    • Size: 10,454 sqft
    • Features: Standard
    Details
    • Parcel number: 0871241702203014.00

    Construction

    Type & style
    • Home type: SingleFamily
    • Architectural style: Traditional
    • Property subtype: Single Family Onsite Built
    Materials
    • Frame
    • Foundation: Full, Partial, No Basement Windows
    • Roof: Composition
    Condition
    • Year built: 1890

    Utilities & green energy

    • Gas: Natural Gas Available
    • Utilities for property: Sewer Available, Natural Gas Available, Public

    Community & neighborhood

    Security
    • Security features: Security System
    Location
    • Region: Wichita
    • Subdivision: GREIFFENSTEIN

    HOA & financial

    HOA
    • Has HOA: No

    Other

    Other facts
    • Ownership: Individual
    • Road surface type: Paved

    Price history

    Price history is unavailable.

    Public tax history

    Tax history is unavailable.

    Neighborhood: Riverside

    Nearby schools

    GreatSchools rating
    Schools provided by the listing agent
    • Elementary: Riverside
    • Middle: Marshall
    • High: North

    Source: SCKMLS as distributed by MLS GRID. This data may not be complete. We recommend contacting the local school district to confirm school assignments for this home.

    Get pre-qualified for a loan
    At Zillow Home Loans, we can pre-qualify you in as little as 5 minutes with no impact to your credit score.

    An equal housing lender. NMLS #10287.

    Sell for more on Zillow
    Get a Zillow Showcase℠ listing at no additional cost and you could sell for .
    $292,000
    2% more
    +$5,840
    With Zillow Showcase(estimated)
    $297,840