Skip main navigation
Sold
  • $520,000

    1207 NW Weybridge Way, Beaverton, OR 97006

    3beds
    1,532sqft
    Residential, Single Family Residence
    Built in 1986
    5,227.2 Square Feet Lot
    $548,300 Zestimate®
    $339/sqft
    $2,505 Estimated rent

    Home value

    $548,300

    $521,000 - $576,000

    $2,505/mo

    Zestimate® history
    Loading
    Loading...

    Owner options

    List your home for rent

    $2,505/mo

    Rent Zestimate®

    Find your next renter with Zillow Rental Manager. Plus, with online applications, you can quickly screen prospective tenants – for free.

    Learn more

    $2,505/mo

    Rent Zestimate®

    Refinance and save

    $3,044/mo

    Est. payment

    Refinancing to a lower rate could help reduce your monthly payments and save thousands over the life of the loan.

    See today's rates

    $3,044/mo

    Est. payment

    Explore your selling options

    Work with a Zillow partner agent

    Leverage their expertise and Zillow's premium Showcase listings to get your home seen by more buyers.

    Get started

    List with your own agent

    Get your home in front of millions of buyers by listing it on Zillow.

    Learn how to do it

    Sell it yourself

    Take full control of how buyers see your home on Zillow by listing For Sale by Owner (FSBO).

    List your home

    What's special

    Dual living spacesPrivate backyardMature landscapingSpace to gardenCozy homeNew paver patioLarge sink
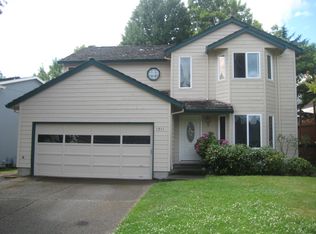
    2 Story Traditional on a quiet street! Three bedroom, cozy home, featuring hardwood floors through the main level, dual living spaces, and skylights bringing loads of natural light. Spacious kitchen with granite tile countertops, pantry storage, gas range, updated appliances, and a large sink overlooking the beautiful backyard and greenspace. Huge primary bedroom with walk-in closet, ensuite bathroom, and nature views. Recents updates include: sealed and refinished garage flooring, barn door to the laundry room, new water heater in 2023, new heat pump in 2022,and a new paver patio in 2019. Peaceful, private backyard backing to greenspace with mature landscaping, french drains, and space to garden, relax, and entertain. Thoughtfully landscaped front yard with water saving, drought tolerant plants. Enjoy an afternoon walk on the Winthrop trails nearby and the convenience to grocery, restaurants, and shopping. Low HOA Dues! Private Showings only.

    Zillow last checked:

    Listing updated:

    Listed by:

    Todd Crawford 503-318-6113,

    John L. Scott,

    Natalie Quandt 503-536-5782,

    John L. Scott

    Bought with:

    Debbie Deymonaz

    Berkshire Hathaway HomeServices NW Real Estate

    Source: RMLS (OR),MLS#: 23221790MLS Logo

    Facts & features

    Interior

    Bedrooms & bathrooms
    • Bedrooms: 3
    • Bathrooms: 3
    • Full bathrooms: 2
    • Partial bathrooms: 1
    • Main level bathrooms: 1
    Primary bedroom
    • Features: Bathroom, Walkin Closet, Wallto Wall Carpet
    • Level: Upper
    • Area: 240
    • Dimensions: 16 x 15
    Bedroom 2
    • Features: Wallto Wall Carpet
    • Level: Upper
    • Area: 108
    • Dimensions: 9 x 12
    Bedroom 3
    • Features: Wallto Wall Carpet
    • Level: Upper
    • Area: 100
    • Dimensions: 10 x 10
    Dining room
    • Features: Bay Window, Hardwood Floors
    • Level: Main
    • Area: 99
    • Dimensions: 11 x 9
    Family room
    • Features: Hardwood Floors
    • Level: Main
    • Area: 154
    • Dimensions: 11 x 14
    Kitchen
    • Features: Gas Appliances
    • Level: Main
    • Area: 154
    • Width: 11
    Living room
    • Features: Hardwood Floors
    • Level: Main
    • Area: 180
    • Dimensions: 12 x 15
    Heating
    • Forced Air
    Cooling
    • Central Air
    Appliances
    • Included: Dishwasher, Disposal, Free-Standing Gas Range, Free-Standing Refrigerator, Gas Appliances, Washer/Dryer, Gas Water Heater
    • Laundry: Laundry Room
    Features
    • Granite, Bathroom, Walk-In Closet(s), Pantry
    • Flooring: Hardwood, Laminate, Wall to Wall Carpet
    • Windows: Bay Window(s)
    • Basement: Crawl Space
    Interior area
    • Total structure area: 1,532
    • Total interior livable area: 1,532 sqft

    Property

    Parking
    • Total spaces: 2
    • Parking features: Driveway, On Street, Garage Door Opener, Attached
    • Attached garage spaces: 2
    • Has uncovered spaces: Yes
    Features
    • Stories: 2
    • Patio & porch: Patio
    • Has view: Yes
    • View description: Park/Greenbelt
    Lot
    • Size: 5,227 sqft
    • Features: Level, Trees, SqFt 5000 to 6999
    Details
    • Parcel number: R1390319

    Construction

    Type & style
    • Home type: SingleFamily
    • Architectural style: Traditional
    • Property subtype: Residential, Single Family Residence
    Materials
    • Wood Siding
    • Roof: Composition
    Condition
    • Resale
    • New construction: No
    • Year built: 1986

    Utilities & green energy

    • Gas: Gas
    • Sewer: Public Sewer
    • Water: Public

    Community & neighborhood

    Location
    • Region: Beaverton

    HOA & financial

    HOA
    • Has HOA: Yes
    • HOA fee: $486 annually
    • Amenities included: Commons

    Other

    Other facts
    • Listing terms: Cash,Conventional,FHA,VA Loan
    • Road surface type: Paved

    Price history

    DateEventPrice
    1/31/2024Sold$520,000$339/sqft
    Source: RMLS (OR) #23221790 Report a problem
    1/12/2024Pending sale$520,000$339/sqft
    Source: RMLS (OR) #23221790 Report a problem
    11/29/2023Listed for sale$520,000+62.5%$339/sqft
    Source: RMLS (OR) #23221790 Report a problem
    7/21/2020Listing removed$2,000$1/sqft
    Source: Precise Property Management Services Report a problem
    7/14/2020Price change$2,000-9.1%$1/sqft
    Source: Precise Property Management Services Report a problem
    5/30/2020Listed for rent$2,200+16.1%$1/sqft
    Source: Precise Property Management Services Report a problem
    3/4/2019Listing removed$1,895$1/sqft
    Source: Precise Property Management Services Report a problem
    1/24/2019Price change$1,895-5%$1/sqft
    Source: Precise Property Management Services Report a problem
    11/11/2018Listed for rent$1,995+5.3%$1/sqft
    Source: Precise Property Management Services Report a problem
    11/27/2017Listing removed$1,895$1/sqft
    Source: Precise Property Management Services Report a problem
    10/31/2017Price change$1,895-5%$1/sqft
    Source: Precise Property Management Services Report a problem
    10/5/2017Listed for rent$1,995$1/sqft
    Source: Precise Property Management Services Report a problem
    2/1/2016Sold$320,000$209/sqft
    Source: RMLS (OR) #15279733 Report a problem
    1/4/2016Pending sale$320,000$209/sqft
    Source: John L Scott Real Estate #15279733 Report a problem
    12/31/2015Listed for sale$320,000+5.6%$209/sqft
    Source: John L Scott Real Estate #15279733 Report a problem
    10/30/2007Sold$303,000+70.2%$198/sqft
    Source: Public Record Report a problem
    1/28/2003Sold$178,000+31.4%$116/sqft
    Source: Public Record Report a problem
    9/27/2002Sold$135,490-17.8%$88/sqft
    Source: Public Record Report a problem
    6/26/1998Sold$164,888$108/sqft
    Source: Public Record Report a problem

    Public tax history

    YearProperty taxesTax assessment
    2025$6,512 +4.1%$296,420 +3%
    2024$6,254 +5.9%$287,790 +3%
    2023$5,905 +4.5%$279,410 +3%
    2022$5,651 +3.6%$271,280
    2021$5,454 +3.1%--
    2020$5,288 +3.3%$255,710 +3%
    2019$5,120 +3.3%$248,270
    2018$4,957 $248,270 +6.1%
    2017$4,957 +7.6%$234,020 +3%
    2016$4,606 $227,210 +3%
    2015$4,606 +3.9%$220,600 +3%
    2014$4,435 +5.2%$214,180 +3%
    2013$4,216 +10.4%$207,950 +3%
    2012$3,820 +3.2%$201,900 -19.4%
    2011$3,701 +2.6%$250,420 -5.5%
    2010$3,606 +2.3%$264,950 -4.4%
    2009$3,524 +8.3%$277,160 -9.4%
    2008$3,255 +1%$306,010 -0.7%
    2007$3,222 +10.1%$308,140 +11.2%
    2006$2,926 -6.7%$277,040 +29.5%
    2005$3,137 +9.1%$213,870 +9%
    2004$2,876 -1.5%$196,190 +4.8%
    2003$2,920 +10.2%$187,160 -2.9%
    2002$2,650 +4.8%$192,720 +5.3%
    2001$2,530 +6.6%$183,050 +6.6%
    2000$2,372 $171,750

    Find assessor info on the county website

    Neighborhood: Five Oaks - Triple Creek

    Nearby schools

    GreatSchools rating
    Schools provided by the listing agent
    • Elementary: Elmonica
    • Middle: Five Oaks
    • High: Westview

    Source: RMLS (OR). This data may not be complete. We recommend contacting the local school district to confirm school assignments for this home.

    Get a cash offer in 3 minutes
    Find out how much your home could sell for in as little as 3 minutes with a no-obligation cash offer.
    Estimated market value
    $548,300
    Get a cash offer in 3 minutes
    Find out how much your home could sell for in as little as 3 minutes with a no-obligation cash offer.
    Estimated market value
    $548,300