Skip main navigation
Sold
  • $475,500

    1192 NW Weybridge Way, Beaverton, OR 97006

    2beds
    1,649sqft
    Residential
    Built in 1984
    5,662.8 Square Feet Lot
    $475,400 Zestimate®
    $288/sqft
    $2,539 Estimated rent

    Home value

    $475,400

    $452,000 - $499,000

    $2,539/mo

    Zestimate® history
    Loading
    Loading...

    Owner options

    List your home for rent

    $2,539/mo

    Rent Zestimate®

    Find your next renter with Zillow Rental Manager. Plus, with online applications, you can quickly screen prospective tenants – for free.

    Learn more

    $2,539/mo

    Rent Zestimate®

    Refinance and save

    $3,156/mo

    Est. payment

    Refinancing to a lower rate could help reduce your monthly payments and save thousands over the life of the loan.

    See today's rates

    $3,156/mo

    Est. payment

    Explore your selling options

    Work with a Zillow partner agent

    Leverage their expertise and Zillow's premium Showcase listings to get your home seen by more buyers.

    Get started

    List with your own agent

    Get your home in front of millions of buyers by listing it on Zillow.

    Learn how to do it

    Sell it yourself

    Take full control of how buyers see your home on Zillow by listing For Sale by Owner (FSBO).

    List your home

    What's special

    Cozy corner fireplaceHot tubExpansive private patioOpen great room
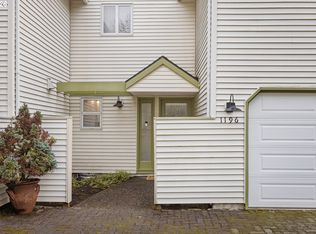
    Tucked into a quiet neighborhood, this beautifully updated home delivers an exceptional living experience through thoughtful upgrades, privacy, and a spacious deck with peaceful views above a babbling creek. The open great room flows naturally between living spaces, with a cozy corner fireplace you can enjoy from every room. Made for entertaining, the expansive private patio — complete with pergola and hot tub — extends your living space from spring through fall. Backing to a lush green space, tree-lined views pour in through nearly every window, creating a peaceful retreat inside and out. Upstairs, two primary suite options provide flexibility for a variety of lifestyle arrangements. All this plus convenience too with easy access to freeways, tech companies, Columbia Sportwear, restaurants and shops! *Low semi-annual HOA fees. Ask for list of Improvements & Amenities*

    Zillow last checked:

    Listing updated:

    Listed by:

    Danna Freeman #AGENT_PHONE,

    MORE Realty

    Bought with:

    Tanya Smith, 201209745

    Redfin

    Source: RMLS (OR),MLS#: 711214048MLS Logo

    Facts & features

    Interior

    Bedrooms & bathrooms
    • Bedrooms: 2
    • Bathrooms: 3
    • Full bathrooms: 2
    • Partial bathrooms: 1
    • Main level bathrooms: 1
    Primary bedroom
    • Features: Suite, Walkin Closet, Wallto Wall Carpet
    • Level: Upper
    • Area: 180
    • Dimensions: 15 x 12
    Bedroom 2
    • Features: Skylight, Vaulted Ceiling, Wallto Wall Carpet
    • Level: Upper
    • Area: 300
    • Dimensions: 25 x 12
    Dining room
    • Features: Bookcases, Fireplace, Living Room Dining Room Combo
    • Level: Main
    Kitchen
    • Features: Builtin Range, Dishwasher, Eat Bar
    • Level: Main
    • Area: 120
    • Width: 12
    Living room
    • Features: Fireplace, Living Room Dining Room Combo, Patio
    • Level: Main
    • Area: 345
    • Dimensions: 23 x 15
    Heating
    • Forced Air, Fireplace(s)
    Cooling
    • Central Air, Heat Pump
    Appliances
    • Included: Built-In Range, Dishwasher, Disposal, Free-Standing Refrigerator, Gas Appliances, Microwave, Stainless Steel Appliance(s), Washer/Dryer, Gas Water Heater
    • Laundry: Laundry Room
    Features
    • Ceiling Fan(s), Vaulted Ceiling(s), Bookcases, Living Room Dining Room Combo, Eat Bar, Suite, Walk-In Closet(s), Granite
    • Flooring: Hardwood, Wall to Wall Carpet
    • Windows: Double Pane Windows, Skylight(s)
    • Basement: Crawl Space
    • Number of fireplaces: 1
    • Fireplace features: Wood Burning
    Interior area
    • Total structure area: 1,649
    • Total interior livable area: 1,649 sqft

    Property

    Parking
    • Total spaces: 1
    • Parking features: Off Street, Garage Door Opener, Attached
    • Attached garage spaces: 1
    Features
    • Stories: 2
    • Patio & porch: Patio
    • Has spa: Yes
    • Spa features: Builtin Hot Tub
    • Has view: Yes
    • View description: Creek/Stream, Trees/Woods
    • Has water view: Yes
    • Water view: Creek/Stream
    Lot
    • Size: 5,662 sqft
    • Features: Level, Light Rail, On Busline, Private, SqFt 5000 to 6999
    Details
    • Additional structures: CoveredArena, ToolShed
    • Parcel number: R1390024

    Construction

    Type & style
    • Home type: SingleFamily
    • Architectural style: Contemporary
    • Property subtype: Residential
    • Attached to another structure: Yes
    Materials
    • Vinyl Siding
    • Roof: Composition
    Condition
    • Updated/Remodeled
    • New construction: No
    • Year built: 1984

    Utilities & green energy

    • Gas: Gas
    • Sewer: Public Sewer
    • Water: Public

    Community & neighborhood

    Community
    • Community features: 2 mile trail through Willow Creek Greenw
    Location
    • Region: Beaverton

    HOA & financial

    HOA
    • Has HOA: Yes
    • HOA fee: $257 semi-annually
    • Amenities included: Commons

    Other

    Other facts
    • Listing terms: Cash,Conventional,FHA

    Price history

    DateEventPrice
    6/8/2026Sold$475,500-0.9%$288/sqft
    Source: RMLS (OR) #711214048 Report a problem
    5/10/2026Pending sale$479,950$291/sqft
    Source: RMLS (OR) #711214048 Report a problem
    5/9/2026Price change$479,950-2%$291/sqft
    Source: RMLS (OR) #711214048 Report a problem
    4/30/2026Listed for sale$489,950+118.2%$297/sqft
    Source: RMLS (OR) #711214048 Report a problem
    6/14/2013Sold$224,500-4.5%$136/sqft
    Source: RMLS (OR) #13229055 Report a problem
    4/16/2013Listed for sale$235,000+34.7%$143/sqft
    Source: Portland Wealthbuilders Group LLC #13229055 Report a problem
    4/24/2002Sold$174,500+4.2%$106/sqft
    Source: Public Record Report a problem
    10/18/2001Sold$167,500$102/sqft
    Source: Public Record Report a problem

    Public tax history

    YearProperty taxesTax assessment
    2025$5,561 +4.1%$253,120 +3%
    2024$5,340 +5.9%$245,750 +3%
    2023$5,042 +4.5%$238,600 +3%
    2022$4,826 +3.6%$231,660
    2021$4,657 +3.1%--
    2020$4,516 +3.3%$218,370 +3%
    2019$4,373 +3.3%$212,010
    2018$4,233 $212,010 +6.1%
    2017$4,233 +7.6%$199,850 +3%
    2016$3,933 $194,030 +3%
    2015$3,933 +3.9%$188,380 +3%
    2014$3,787 +4.2%$182,900 +3%
    2013$3,633 +11.4%$177,580 +3%
    2012$3,262 +3.2%$172,410 -25%
    2011$3,160 +2.6%$229,750 -5.3%
    2010$3,080 +2.3%$242,690 -4.1%
    2009$3,009 +8.3%$253,110 -10.6%
    2008$2,779 +1%$282,990 -1%
    2007$2,752 +10.1%$285,850 +9.8%
    2006$2,498 -6.2%$260,260 +45.1%
    2005$2,663 +8.4%$179,410 +5.2%
    2004$2,456 -3%$170,610 +1.7%
    2003$2,533 +11.9%$167,770 -1.4%
    2002$2,263 +4.8%$170,140 +2.9%
    2001$2,160 +6.6%$165,360 +6.2%
    2000$2,026 $155,660

    Find assessor info on the county website

    Neighborhood: Five Oaks - Triple Creek

    Nearby schools

    GreatSchools rating
    Schools provided by the listing agent
    • Elementary: Elmonica
    • Middle: Five Oaks
    • High: Westview

    Source: RMLS (OR). This data may not be complete. We recommend contacting the local school district to confirm school assignments for this home.

    Get a cash offer in 3 minutes
    Find out how much your home could sell for in as little as 3 minutes with a no-obligation cash offer.
    Estimated market value
    $475,400
    Get a cash offer in 3 minutes
    Find out how much your home could sell for in as little as 3 minutes with a no-obligation cash offer.
    Estimated market value
    $475,400