Skip main navigation
Sold
Street View
  • $475,000

    1188 NW Weybridge Way, Beaverton, OR 97006

    2beds
    1,532sqft
    Residential, Townhouse
    Built in 1984
    3,049.2 Square Feet Lot
    $463,600 Zestimate®
    $310/sqft
    $2,195 Estimated rent

    Home value

    $463,600

    $440,000 - $487,000

    $2,195/mo

    Zestimate® history
    Loading
    Loading...

    Owner options

    List your home for rent

    $2,195/mo

    Rent Zestimate®

    Find your next renter with Zillow Rental Manager. Plus, with online applications, you can quickly screen prospective tenants – for free.

    Learn more

    $2,195/mo

    Rent Zestimate®

    Refinance and save

    $2,940/mo

    Est. payment

    Refinancing to a lower rate could help reduce your monthly payments and save thousands over the life of the loan.

    See today's rates

    $2,940/mo

    Est. payment

    Explore your selling options

    Work with a Zillow partner agent

    Leverage their expertise and Zillow's premium Showcase listings to get your home seen by more buyers.

    Get started

    List with your own agent

    Get your home in front of millions of buyers by listing it on Zillow.

    Learn how to do it

    Sell it yourself

    Take full control of how buyers see your home on Zillow by listing For Sale by Owner (FSBO).

    List your home

    What's special

    Home officeWooded backdropUpdated vanityAmple storage spaceCozy sitting areaGenerous covered balconyGas range
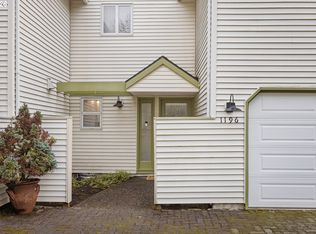
    Welcome to this inviting end-unit townhome nestled against THPRD greenspace! Step inside to discover a light and bright main level boasting an open floor plan seamlessly connecting the living, kitchen, and dining areas. A charming corner fireplace adds warmth and character to the space, while abundant windows flood the area with natural light. Spacious kitchen featuring an eat-in island, sleek tile flooring, light oak cabinetry, built-in oven, gas range, and ample storage space. Upstairs, the first primary suite showcases an additional space perfect for a home office or cozy sitting area, accompanied by a generous covered balcony - an idyllic spot to savor your morning coffee while enjoying the serene views of Willow Creek Greenway. The attached primary bathroom offers a tile shower/tub, dual closets, and an updated vanity with plumbing ready for a second sink. Another primary suite on the upper level is complete with a convenient closet organizer and its own bathroom. Outside, the private terraced backyard provides an ideal setting for outdoor entertaining, with a wooded backdrop enhancing peace and privacy.New water heater and heat pump installed in 2022. Conveniently located with easy access to tech employers, walking trails, restaurants, shopping, and HWY 26. Low HOAs fees!

    Zillow last checked:

    Listing updated:

    Listed by:

    Natalie Quandt 503-536-5782,

    John L. Scott,

    Todd Crawford 503-318-6113,

    John L. Scott

    Bought with:

    Tarah Pond, 200407160

    RE/MAX Equity Group

    Source: RMLS (OR),MLS#: 24474116MLS Logo

    Facts & features

    Interior

    Bedrooms & bathrooms
    • Bedrooms: 2
    • Bathrooms: 3
    • Full bathrooms: 3
    • Main level bathrooms: 1
    Primary bedroom
    • Features: Balcony, Bathtub With Shower, Closet, Wallto Wall Carpet
    • Level: Upper
    • Area: 384
    • Dimensions: 16 x 24
    Bedroom 2
    • Features: Closet Organizer, Wallto Wall Carpet
    • Level: Upper
    • Area: 144
    • Dimensions: 12 x 12
    Dining room
    • Features: Tile Floor
    • Level: Main
    • Area: 132
    • Dimensions: 11 x 12
    Kitchen
    • Features: Builtin Range, Dishwasher, Disposal, Microwave, Builtin Oven, Free Standing Refrigerator, Tile Floor
    • Level: Main
    • Area: 120
    • Width: 10
    Living room
    • Features: Fireplace, Tile Floor
    • Level: Main
    • Area: 144
    • Dimensions: 12 x 12
    Heating
    • Heat Pump, Fireplace(s)
    Cooling
    • Heat Pump
    Appliances
    • Included: Built In Oven, Built-In Range, Dishwasher, Disposal, Free-Standing Refrigerator, Gas Appliances, Microwave, Washer/Dryer, Gas Water Heater
    Features
    • Closet Organizer, Balcony, Bathtub With Shower, Closet, Kitchen Island, Tile
    • Flooring: Tile, Wall to Wall Carpet
    • Windows: Double Pane Windows
    • Number of fireplaces: 1
    • Fireplace features: Gas
    Interior area
    • Total structure area: 1,532
    • Total interior livable area: 1,532 sqft

    Property

    Parking
    • Total spaces: 1
    • Parking features: Driveway, On Street, Garage Door Opener, Attached
    • Attached garage spaces: 1
    • Has uncovered spaces: Yes
    Features
    • Stories: 2
    • Patio & porch: Patio
    • Exterior features: Garden, Balcony
    • Fencing: Fenced
    • Has view: Yes
    • View description: Trees/Woods
    Lot
    • Size: 3,049 sqft
    • Features: Corner Lot, Gentle Sloping, Greenbelt, SqFt 0K to 2999
    Details
    • Additional structures: ToolShed
    • Parcel number: R1390015

    Construction

    Type & style
    • Home type: Townhouse
    • Property subtype: Residential, Townhouse
    • Attached to another structure: Yes
    Materials
    • Vinyl Siding
    • Roof: Composition
    Condition
    • Resale
    • New construction: No
    • Year built: 1984

    Utilities & green energy

    • Gas: Gas
    • Sewer: Public Sewer
    • Water: Public

    Community & neighborhood

    Location
    • Region: Beaverton
    • Subdivision: Five Oaks/Triple Creek

    HOA & financial

    HOA
    • Has HOA: Yes
    • HOA fee: $41 monthly
    • Amenities included: Commons, Management

    Other

    Other facts
    • Listing terms: Cash,Conventional,FHA,VA Loan
    • Road surface type: Paved

    Price history

    DateEventPrice
    4/30/2024Sold$475,000$310/sqft
    Source: RMLS (OR) #24474116 Report a problem
    4/5/2024Pending sale$475,000$310/sqft
    Source: RMLS (OR) #24474116 Report a problem
    4/1/2024Listed for sale$475,000+38.3%$310/sqft
    Source: RMLS (OR) #24474116 Report a problem
    9/18/2017Listing removed$1,795$1/sqft
    Source: Zillow Rental Manager Report a problem
    9/13/2017Listed for rent$1,795$1/sqft
    Source: Zillow Rental Manager Report a problem
    7/7/2017Sold$343,500+38.6%$224/sqft
    Source: Public Record Report a problem
    11/2/2005Sold$247,900+54.9%$162/sqft
    Source: Public Record Report a problem
    4/9/1999Sold$160,000+5.5%$104/sqft
    Source: Public Record Report a problem
    9/25/1997Sold$151,700$99/sqft
    Source: Public Record Report a problem

    Public tax history

    YearProperty taxesTax assessment
    2025$6,128 +4.1%$278,940 +3%
    2024$5,885 +10.4%$270,820 +7.3%
    2023$5,333 +4.5%$252,360 +3%
    2022$5,104 +3.6%$245,010
    2021$4,926 +3.1%--
    2020$4,776 +3.3%$230,960 +3%
    2019$4,625 +3.3%$224,240
    2018$4,477 $224,240 +6.1%
    2017$4,477 +7.6%$211,370 +3%
    2016$4,160 $205,220 +3%
    2015$4,160 +3.9%$199,250 +3%
    2014$4,005 +4.3%$193,450 +3%
    2013$3,842 +11.4%$187,820 +3%
    2012$3,450 +3.2%$182,350 -22.7%
    2011$3,342 +2.6%$235,790 -5.3%
    2010$3,257 +2.3%$249,000 -4%
    2009$3,183 +8.3%$259,330 -10.2%
    2008$2,940 +1%$288,640 -1.1%
    2007$2,910 +10.1%$291,830 +9.4%
    2006$2,643 -4.8%$266,720 +46.8%
    2005$2,776 +6.9%$181,660 +5.1%
    2004$2,598 -1.7%$172,890 +1.7%
    2003$2,642 +10.4%$170,040 -1.5%
    2002$2,394 +4.8%$172,550 +2.9%
    2001$2,285 +6.6%$167,730 +6.2%
    2000$2,143 $157,990

    Find assessor info on the county website

    Neighborhood: Five Oaks - Triple Creek

    Nearby schools

    GreatSchools rating
    Schools provided by the listing agent
    • Elementary: Elmonica
    • Middle: Five Oaks
    • High: Westview

    Source: RMLS (OR). This data may not be complete. We recommend contacting the local school district to confirm school assignments for this home.

    Get a cash offer in 3 minutes
    Find out how much your home could sell for in as little as 3 minutes with a no-obligation cash offer.
    Estimated market value
    $463,600
    Get a cash offer in 3 minutes
    Find out how much your home could sell for in as little as 3 minutes with a no-obligation cash offer.
    Estimated market value
    $463,600