Skip main navigation
Sold
  • $460,000

    1196 NW Weybridge Way, Beaverton, OR 97006

    2beds
    1,575sqft
    Residential, Townhouse
    Built in 1984
    5,662.8 Square Feet Lot
    $463,100 Zestimate®
    $292/sqft
    $2,198 Estimated rent

    Home value

    $463,100

    $440,000 - $491,000

    $2,198/mo

    Zestimate® history
    Loading
    Loading...

    Owner options

    List your home for rent

    $2,198/mo

    Rent Zestimate®

    Find your next renter with Zillow Rental Manager. Plus, with online applications, you can quickly screen prospective tenants – for free.

    Learn more

    $2,198/mo

    Rent Zestimate®

    Refinance and save

    $3,066/mo

    Est. payment

    Refinancing to a lower rate could help reduce your monthly payments and save thousands over the life of the loan.

    See today's rates

    $3,066/mo

    Est. payment

    Explore your selling options

    Work with a Zillow partner agent

    Leverage their expertise and Zillow's premium Showcase listings to get your home seen by more buyers.

    Get started

    List with your own agent

    Get your home in front of millions of buyers by listing it on Zillow.

    Learn how to do it

    Sell it yourself

    Take full control of how buyers see your home on Zillow by listing For Sale by Owner (FSBO).

    List your home

    What's special

    Updated bathCovered patioFresh interior paintUpdated bathroomsBacking to forest viewsSpacious and welcomingSpacious primary suite
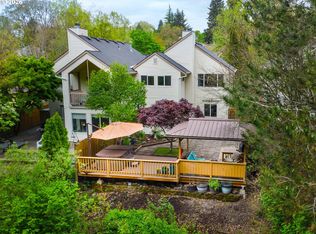
    This beautifully updated home offers a peaceful escape, backing to forest views and filled with natural light. Warm, natural finishes and bamboo flooring create a calming atmosphere throughout, with serene forest views from nearly every window. The open flow between the kitchen, dining, and living areas feels both spacious and welcoming, ideal for everyday living and entertaining. French doors open to a covered patio, providing the perfect spot to enjoy the surrounding nature year-round. The spacious primary suite is a true retreat, featuring a dedicated office or sitting area, a private deck overlooking the treetops, generous closet space, and an updated bath. Thoughtful upgrades are found throughout the home, including updated bathrooms, bamboo flooring, an EV charger, and fresh interior paint. Offering a rare blend of tranquility, functionality, and modern convenience, this home delivers peaceful forest living just minutes from city amenities.

    Zillow last checked:

    Listing updated:

    Listed by:

    Donna Johnson 541-908-0945,

    Cascade Hasson Sotheby's International Realty

    Bought with:

    William Jones, 201253682

    Cascade Hasson Sotheby's International Realty

    Source: RMLS (OR),MLS#: 591734939MLS Logo

    Facts & features

    Interior

    Bedrooms & bathrooms
    • Bedrooms: 2
    • Bathrooms: 3
    • Full bathrooms: 2
    • Partial bathrooms: 1
    • Main level bathrooms: 1
    Primary bedroom
    • Features: Balcony, Nook, Ensuite, Walkin Closet, Wallto Wall Carpet
    • Level: Upper
    • Area: 192
    • Dimensions: 16 x 12
    Bedroom 2
    • Features: Ensuite, Walkin Closet, Wallto Wall Carpet
    • Level: Upper
    • Area: 144
    • Dimensions: 12 x 12
    Dining room
    • Features: Living Room Dining Room Combo
    • Level: Main
    • Area: 156
    • Dimensions: 13 x 12
    Kitchen
    • Features: Eat Bar, Hardwood Floors, Living Room Dining Room Combo, Granite
    • Level: Main
    • Area: 108
    • Width: 9
    Living room
    • Features: Fireplace, Hardwood Floors
    • Level: Main
    • Area: 144
    • Dimensions: 12 x 12
    Heating
    • Forced Air, Fireplace(s)
    Cooling
    • Central Air
    Appliances
    • Included: Dishwasher, Free-Standing Range, Free-Standing Refrigerator, Range Hood, Washer/Dryer, Gas Water Heater
    • Laundry: Laundry Room
    Features
    • Granite, Walk-In Closet(s), Living Room Dining Room Combo, Eat Bar, Balcony, Nook
    • Flooring: Hardwood, Wall to Wall Carpet
    • Windows: Double Pane Windows, Vinyl Frames
    • Number of fireplaces: 1
    • Fireplace features: Gas
    Interior area
    • Total structure area: 1,575
    • Total interior livable area: 1,575 sqft

    Property

    Parking
    • Total spaces: 1
    • Parking features: Off Street, Attached
    • Attached garage spaces: 1
    Accessibility
    • Accessibility features: Garage On Main, Accessibility
    Features
    • Stories: 2
    • Patio & porch: Deck, Patio
    • Exterior features: Balcony
    • Has view: Yes
    • View description: Trees/Woods
    Lot
    • Size: 5,662 sqft
    • Features: Level, SqFt 5000 to 6999
    Details
    • Parcel number: R1390033

    Construction

    Type & style
    • Home type: Townhouse
    • Property subtype: Residential, Townhouse
    • Attached to another structure: Yes
    Materials
    • Vinyl Siding
    • Roof: Composition
    Condition
    • Resale
    • New construction: No
    • Year built: 1984

    Utilities & green energy

    • Gas: Gas
    • Sewer: Public Sewer
    • Water: Public
    • Utilities for property: Cable Connected

    Community & neighborhood

    Location
    • Region: Beaverton

    HOA & financial

    HOA
    • Has HOA: Yes
    • HOA fee: $258 semi-annually
    • Amenities included: Commons

    Other

    Other facts
    • Listing terms: Cash,Conventional,FHA,VA Loan

    Price history

    DateEventPrice
    3/23/2026Sold$460,000+0.2%$292/sqft
    Source: RMLS (OR) #591734939 Report a problem
    2/27/2026Pending sale$459,000$291/sqft
    Source: RMLS (OR) #591734939 Report a problem
    2/12/2026Price change$459,000-2.1%$291/sqft
    Source: RMLS (OR) #591734939 Report a problem
    1/15/2026Listed for sale$469,000+4.7%$298/sqft
    Source: RMLS (OR) #591734939 Report a problem
    4/4/2023Sold$448,000+5.9%$284/sqft
    Source: RMLS (OR) #23381384 Report a problem
    3/6/2023Pending sale$423,000$269/sqft
    Source: RMLS (OR) #23381384 Report a problem
    3/2/2023Listed for sale$423,000+74.4%$269/sqft
    Source: RMLS (OR) #23381384 Report a problem
    6/26/2013Sold$242,500-3%$154/sqft
    Source: RMLS (OR) #13595498 Report a problem
    5/11/2013Listed for sale$250,000$159/sqft
    Source: John L Scott Real Estate #13595498 Report a problem

    Public tax history

    YearProperty taxesTax assessment
    2025$6,164 +4.1%$280,580 +3%
    2024$5,920 +12.3%$272,410 +9.3%
    2023$5,269 +4.5%$249,340 +3%
    2022$5,043 +3.6%$242,080
    2021$4,867 +3.1%--
    2020$4,719 +3.3%$228,190 +3%
    2019$4,569 +3.3%$221,550
    2018$4,424 $221,550 +6.1%
    2017$4,424 +7.6%$208,840 +3%
    2016$4,110 $202,760 +3%
    2015$4,110 +3.9%$196,860 +3%
    2014$3,957 +4.2%$191,130 +3%
    2013$3,796 +11.4%$185,570 +3%
    2012$3,409 +3.2%$180,170 -21.8%
    2011$3,302 +2.6%$230,260 -5.3%
    2010$3,218 +2.3%$243,220 -4.1%
    2009$3,145 +8.3%$253,660 -10.6%
    2008$2,905 +1%$283,600 -1%
    2007$2,876 +10.1%$286,510 +9.8%
    2006$2,611 -4.9%$260,900 +45.1%
    2005$2,744 +6.9%$179,790 +5.2%
    2004$2,566 -1.7%$170,980 +1.7%
    2003$2,611 +10.4%$168,130 -1.4%
    2002$2,365 +4.8%$170,530 +2.9%
    2001$2,258 +6.6%$165,730 +6.2%
    2000$2,117 $156,030

    Find assessor info on the county website

    Neighborhood: Five Oaks - Triple Creek

    Nearby schools

    GreatSchools rating
    Schools provided by the listing agent
    • Elementary: Elmonica
    • Middle: Five Oaks
    • High: Westview

    Source: RMLS (OR). This data may not be complete. We recommend contacting the local school district to confirm school assignments for this home.

    Get a cash offer in 3 minutes
    Find out how much your home could sell for in as little as 3 minutes with a no-obligation cash offer.
    Estimated market value
    $463,100
    Get a cash offer in 3 minutes
    Find out how much your home could sell for in as little as 3 minutes with a no-obligation cash offer.
    Estimated market value
    $463,100