Skip main navigation
Sold
  • $579,000

    1180 NW Weybridge Way, Beaverton, OR 97006

    3beds
    1,873sqft
    Residential, Single Family Residence
    Built in 1987
    -- sqft lot
    $579,000 Zestimate®
    $309/sqft
    $3,020 Estimated rent

    Home value

    $579,000

    $550,000 - $608,000

    $3,020/mo

    Zestimate® history
    Loading
    Loading...

    Owner options

    List your home for rent

    $3,020/mo

    Rent Zestimate®

    Find your next renter with Zillow Rental Manager. Plus, with online applications, you can quickly screen prospective tenants – for free.

    Learn more

    $3,020/mo

    Rent Zestimate®

    Refinance and save

    $3,813/mo

    Est. payment

    Refinancing to a lower rate could help reduce your monthly payments and save thousands over the life of the loan.

    See today's rates

    $3,813/mo

    Est. payment

    Explore your selling options

    Work with a Zillow partner agent

    Leverage their expertise and Zillow's premium Showcase listings to get your home seen by more buyers.

    Get started

    List with your own agent

    Get your home in front of millions of buyers by listing it on Zillow.

    Learn how to do it

    Sell it yourself

    Take full control of how buyers see your home on Zillow by listing For Sale by Owner (FSBO).

    List your home

    What's special

    Cook islandRemodeled kitchenAdditional attic storageSoaring vaulted ceilingsVinyl windowsGenerous walk-in closetNewer carpet
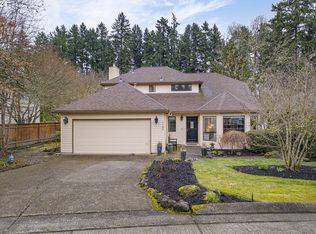
    Some homes simply have a setting you can't recreate, and this is one of them. Backing directly to the serene Willow Creek Greenway, this beautifully maintained two-story home offers a gentle creek, a private backyard surrounded by nature, and nearby scenic trails, all while living in one of Beaverton's most convenient locations. Inside, soaring vaulted ceilings and skylights fill the living room with natural light, creating an open and inviting first impression. The remodeled kitchen features granite countertops, a cook island, double ovens, and flows seamlessly into the dining nook and cozy family room with a gas fireplace. French doors open to two separate patios, making indoor-to-outdoor living feel effortless. Upstairs, all three bedrooms provide comfortable separation from the main living spaces, including a spacious primary suite with peaceful forest views, a generous walk-in closet, and additional attic storage. Thoughtful updates throughout the years include a remodeled kitchen, newer furnace, gas fireplace, retaining walls, vinyl windows, and newer carpet. The established Winthrop Park neighborhood surrounds a beautifully maintained 1/2 acre shared park, while the home itself enjoys direct access to the greenway. Just minutes from Tanasbourne shopping, restaurants, major employers like Intel and Nike, and easy highway access, this home offers a beautiful balance of nature, convenience, and everyday comfort.

    Zillow last checked:

    Listing updated:

    Listed by:

    Sally Olsson 503-679-7980,

    Real Broker

    Bought with:

    Theresa Lowe, 201248894

    Keller Williams Premier Partners

    Source: RMLS (OR),MLS#: 186145262MLS Logo

    Facts & features

    Interior

    Bedrooms & bathrooms
    • Bedrooms: 3
    • Bathrooms: 3
    • Full bathrooms: 2
    • Partial bathrooms: 1
    • Main level bathrooms: 1
    Rooms
    • Room types: Laundry, Bedroom 2, Bedroom 3, Dining Room, Family Room, Kitchen, Living Room, Primary Bedroom
    Primary bedroom
    • Features: Ensuite, Walkin Closet
    • Level: Upper
    Bedroom 2
    • Features: Closet
    • Level: Upper
    Bedroom 3
    • Features: Closet
    • Level: Upper
    Dining room
    • Features: French Doors
    • Level: Main
    Family room
    • Features: Fireplace
    • Level: Main
    Kitchen
    • Features: Cook Island, Double Oven
    • Level: Main
    Living room
    • Features: Vaulted Ceiling
    • Level: Main
    Heating
    • Forced Air, Fireplace(s)
    Appliances
    • Included: Cooktop, Dishwasher, Disposal, Double Oven, Free-Standing Refrigerator, Gas Appliances, Stainless Steel Appliance(s), Washer/Dryer, Gas Water Heater
    • Laundry: Laundry Room
    Features
    • Granite, Vaulted Ceiling(s), Sink, Closet, Cook Island, Walk-In Closet(s)
    • Flooring: Laminate, Wall to Wall Carpet
    • Doors: French Doors
    • Windows: Double Pane Windows, Vinyl Frames
    • Basement: Crawl Space
    • Number of fireplaces: 1
    • Fireplace features: Gas
    Interior area
    • Total structure area: 1,873
    • Total interior livable area: 1,873 sqft

    Property

    Parking
    • Total spaces: 2
    • Parking features: Driveway, Attached
    • Attached garage spaces: 2
    • Has uncovered spaces: Yes
    Accessibility
    • Accessibility features: Bathroom Cabinets, Garage On Main, Ground Level, Natural Lighting, Parking, Accessibility
    Features
    • Levels: Two
    • Stories: 2
    • Patio & porch: Patio
    • Exterior features: Yard
    • Fencing: Fenced
    • Has view: Yes
    • View description: Creek/Stream, Trees/Woods
    • Has water view: Yes
    • Water view: Creek/Stream
    • Waterfront features: Creek, Stream
    • Body of water: Willow Creek
    Lot
    • Features: Private, Trees, SqFt 5000 to 6999
    Details
    • Parcel number: R1389991

    Construction

    Type & style
    • Home type: SingleFamily
    • Architectural style: Traditional
    • Property subtype: Residential, Single Family Residence
    Materials
    • Wood Siding
    • Foundation: Concrete Perimeter
    • Roof: Composition
    Condition
    • Resale
    • New construction: No
    • Year built: 1987

    Utilities & green energy

    • Gas: Gas
    • Sewer: Public Sewer
    • Water: Public

    Community & HOA

    Community
    • Subdivision: Winthrop Park
    HOA
    • Has HOA: Yes
    • Amenities included: Commons, Management
    • HOA fee: $257 semi-annually
    Location
    • Region: Beaverton

    Financial & listing details

    • Price per square foot: $309/sqft
    • Tax assessed value: $609,160
    • Annual tax amount: $7,280
    • Date on market: 7/23/2026
    • Cumulative days on market: 8 days
    • Listing terms: Cash,Conventional,FHA,VA Loan
    • Road surface type: Paved

    Price history

    DateEventPrice
    8/26/2026Sold$579,000$309/sqft
    Source: RMLS (OR) #186145262 Report a problem
    7/31/2026Pending sale$579,000$309/sqft
    Source: RMLS (OR) #186145262 Report a problem
    7/23/2026Listed for sale$579,000+540%$309/sqft
    Source: RMLS (OR) #186145262 Report a problem
    2/14/2024Listing removed--
    Source: Zillow Rentals Report a problem
    2/3/2024Price change$2,695-1.1%$1/sqft
    Source: Zillow Rentals Report a problem
    1/5/2024Price change$2,725-1.4%$1/sqft
    Source: Zillow Rentals Report a problem
    11/29/2023Price change$2,765-1.1%$1/sqft
    Source: Zillow Rentals Report a problem
    10/27/2023Price change$2,795-3%$1/sqft
    Source: Zillow Rentals Report a problem
    10/3/2023Price change$2,880-0.5%$2/sqft
    Source: Zillow Rentals Report a problem
    9/7/2023Listed for rent$2,895+9.5%$2/sqft
    Source: Zillow Rentals Report a problem
    12/15/2021Listing removed--
    Source: Zillow Rental Network Premium Report a problem
    11/5/2021Listed for rent$2,645$1/sqft
    Source: Zillow Rental Network Premium Report a problem
    9/20/2005Sold$90,466-45.7%$48/sqft
    Source: Public Record Report a problem
    9/29/1995Sold$166,700$89/sqft
    Source: Public Record Report a problem

    Public tax history

    YearProperty taxesTax assessment
    2025$7,280 +4.1%$331,390 +3%
    2024$6,992 +5.9%$321,740 +3%
    2023$6,601 +4.5%$312,370 +3%
    2022$6,318 +3.6%$303,280
    2021$6,097 +3.1%--
    2020$5,912 +3.3%$285,880 +3%
    2019$5,725 +3.3%$277,560
    2018$5,542 $277,560 +6.1%
    2017$5,542 +7.6%$261,640 +3%
    2016$5,149 $254,020 +3%
    2015$5,149 +3.9%$246,630 +3%
    2014$4,958 +5.3%$239,450 +3%
    2013$4,709 +10.3%$232,480 +3%
    2012$4,271 +3.2%$225,710 -18.8%
    2011$4,137 +2.6%$278,070 -5.4%
    2010$4,032 +2.3%$293,980 -4.4%
    2009$3,939 +8.3%$307,440 -9.3%
    2008$3,639 +1%$338,880 -1%
    2007$3,602 +10.1%$342,200 +10.6%
    2006$3,271 -5.5%$309,280 +34.7%
    2005$3,460 +7.6%$229,640 +8.7%
    2004$3,215 -0.4%$211,180 +4.5%
    2003$3,228 +9%$202,110 -3.1%
    2002$2,963 +4.8%$208,630 +5.1%
    2001$2,828 +6.6%$198,600 +6.2%
    2000$2,652 $187,050
    Find assessor info on the county website

    Neighborhood: Five Oaks - Triple Creek

    Nearby schools

    GreatSchools rating
    Schools provided by the listing agent
    • Elementary: Elmonica
    • Middle: Five Oaks
    • High: Westview

    Source: RMLS (OR). This data may not be complete. We recommend contacting the local school district to confirm school assignments for this home.

    Get a cash offer in 3 minutes
    Find out how much your home could sell for in as little as 3 minutes with a no-obligation cash offer.
    Estimated market value
    $579,000
    Get a cash offer in 3 minutes
    Find out how much your home could sell for in as little as 3 minutes with a no-obligation cash offer.
    Estimated market value
    $579,000