Welcome to 1207 Obispo Ave #208! A like-new upgraded, top-floor 2-bedroom / 2-bathroom condo in the heart of the Zaferia Historic District in Long Beach, CA. Great corner unit with no neighbors upstairs or on living room side, and balcony that faces palms and the neighborhood! Surrounded by lush vegetation and trees, this property includes an open-concept design with vaulted bedroom ceilings, new flooring and baseboards, new appliances (gas stove and oven, refrigerator, dishwasher, microwave and hot water heater), new AC/heat unit and thermostat, new balcony via HOA, new kitchen counter tops, new fixtures in bathrooms and kitchen, new electrical fixtures and recessed lighting throughout, new toilets in bathrooms, new paint throughout, new crown molding, new knobs and hinges on kitchen cabinetry, new closet doors, new numbers on entrance door, new front-door knob with access code, new hard-wired ring camera, new door handles and hinges on all doors, new window screens, and new attic insulation. Property comes with 2 side-by-side underground parking spaces (with additional rentable spaces available) and community access to: workout room with cardio and strength machines, weights and sauna; recreation room with couches and meeting space; and indoor, secure bike room. Walking distance to grocery shopping, pharmacy, essentials stores, award-winning restaurants, cafes, and classic bars, Orizaba Park, Williard Elementary School, and Jefferson Middle School. Quick bike access to Wilson High School, the Pacific Ocean and Bluff Park, Downtown Long Beach and the Arts District, Cal State University - Long Beach, Signal Hill, and easy commute to/from the 405. This home is being delivered like-new to a lucky new Buyer! HOA covers water, trash, landscaping, community maintenance, improvements, and pets welcome. Pre-listing inspections show a well-priced home that will sell quickly. View and make an offer ASAP! Seller offering concessions. Offers due Monday 2/3 by 5PM or before.
Sold for $490,000
Listed by: Keller Williams Coastal Prop. • Jeb Middlebrook • Contact: 562-313-7539
Bought with: RE/MAX CHAMPIONS
$490,000
1207 Obispo Ave Unit 208, Long Beach, CA 90804
2beds
940sqft
Condominium
Built in 1990
-- sqft lot
$476,800 Zestimate®
$521/sqft
$3,436 Estimated rent
Home value
$476,800
$429,000 - $529,000
$3,436/mo
Zestimate® history
Owner options
List your home for rent
$3,436/mo
Rent Zestimate®
Find your next renter with Zillow Rental Manager. Plus, with online applications, you can quickly screen prospective tenants – for free.
$3,436/mo
Rent Zestimate®
Refinance and save
$3,492/mo
Est. payment
Refinancing to a lower rate could help reduce your monthly payments and save thousands over the life of the loan.
$3,492/mo
Est. payment
Explore your selling options
Work with a Zillow partner agent
Leverage their expertise and Zillow's premium Showcase listings to get your home seen by more buyers.
Get startedList with your own agent
Get your home in front of millions of buyers by listing it on Zillow.
Learn how to do itSell it yourself
Take full control of how buyers see your home on Zillow by listing For Sale by Owner (FSBO).
List your homeWhat's special
Corner unitNew attic insulationNew hard-wired ring cameraOpen-concept designNew flooring and baseboardsNew appliancesNew crown molding
Zillow last checked:
Listing updated:
Listed by:
Jeb Middlebrook DRE #02097471 562-313-7539,
Keller Williams Coastal Prop.
Bought with:
Hani Ramsis, DRE #01956626
RE/MAX CHAMPIONS
Source: CRMLS,MLS#: PW25002930 Originating MLS: California Regional MLS
Originating MLS: California Regional MLSFacts & features
Interior
Bedrooms & bathrooms
- Bedrooms: 2
- Bathrooms: 2
- Full bathrooms: 2
- Main level bathrooms: 2
- Main level bedrooms: 2
Rooms
- Room types: Exercise Room, Family Room, Laundry, Primary Bathroom, Primary Bedroom, Retreat
Primary bedroom
- Features: Main Level Primary
Primary bedroom
- Features: Multiple Primary Suites
Bathroom
- Features: Solid Surface Counters, Separate Shower, Tub Shower
Family room
- Features: Separate Family Room
Kitchen
- Features: Kitchen/Family Room Combo, Remodeled, Tile Counters, Updated Kitchen
Heating
- Central, Electric, Heat Pump
Cooling
- Central Air
Appliances
- Included: Dishwasher, Electric Range, Gas Range, Dryer, Washer
- Laundry: Laundry Closet, Stacked
Features
- Built-in Features, Elevator, High Ceilings, Open Floorplan, Recessed Lighting, Solid Surface Counters, Main Level Primary, Multiple Primary Suites
- Flooring: Vinyl
- Windows: Bay Window(s), Drapes, French/Mullioned, Screens
- Has fireplace: No
- Fireplace features: None
- Common walls with other units/homes: 1 Common Wall,End Unit,No One Above
Interior area
- Total interior livable area: 940 sqft
Property
Parking
- Total spaces: 2
- Parking features: Assigned, Concrete, Covered, Driveway Down Slope From Street, Garage, Gated, One Space, Community Structure, Side By Side
- Garage spaces: 2
Accessibility
- Accessibility features: Accessible Elevator Installed, Parking, Accessible Doors
Features
- Levels: One
- Stories: 1
- Entry location: 1207 Obispo Ave
- Patio & porch: Concrete, Open, Patio
- Pool features: None
- Spa features: None
- Fencing: Wrought Iron
- Has view: Yes
- View description: Neighborhood, Trees/Woods
- Waterfront features: Ocean Side Of Highway
Lot
- Size: 0.56 Acres
- Features: 31-35 Units/Acre, Close to Clubhouse, Corner Lot, Near Park
Details
- Parcel number: 7259016047
- Zoning: LBR4N
- Special conditions: Standard
Construction
Type & style
- Home type: Condo
- Property subtype: Condominium
- Attached to another structure: Yes
Materials
- Roof: Tile
Condition
- Updated/Remodeled
- New construction: No
- Year built: 1990
Utilities & green energy
- Electric: Standard
- Sewer: Public Sewer
- Water: Public
- Utilities for property: Cable Connected, Electricity Connected, Natural Gas Connected, Sewer Connected, Water Connected
Community & HOA
Community
- Features: Biking, Curbs, Dog Park, Foothills, Gutter(s), Street Lights, Sidewalks, Urban, Water Sports, Gated, Park
- Security: Security Gate, Gated Community, Key Card Entry
- Subdivision: Eastside (Es)
HOA
- Has HOA: Yes
- Amenities included: Clubhouse, Controlled Access, Fitness Center, Pets Allowed, Sauna, Trash, Water
- HOA fee: $381 monthly
- HOA name: Casa Del Obispo HOA
- HOA phone: 714-783-7949
Location
- Region: Long Beach
Financial & listing details
- Price per square foot: $521/sqft
- Tax assessed value: $413,869
- Annual tax amount: $6,468
- Date on market: 1/6/2025
- Cumulative days on market: 8 days
- Listing terms: Cash,Cash to Existing Loan,Cash to New Loan,Conventional,Cal Vet Loan,VA Loan
- Road surface type: Paved
Price history
| Date | Event | Price |
|---|---|---|
| 2/14/2025 | Sold | $490,000-5.8%$521/sqft |
Source:  CRMLS #PW25002930 Report a problem CRMLS #PW25002930 Report a problem | ||
| 1/30/2025 | Contingent | $520,000$553/sqft |
Source: CRMLS #PW25002930 Report a problem | ||
| 1/21/2025 | Price change | $520,000+4.2%$553/sqft |
Source: CRMLS #PW25002930 Report a problem | ||
| 1/7/2025 | Listed for sale | $499,000+27.9%$531/sqft |
Source: CRMLS #PW25002930 Report a problem | ||
| 1/5/2022 | Sold | $390,000$415/sqft |
Source: Public Record Report a problem | ||
| 1/2/2022 | Pending sale | $390,000+200%$415/sqft |
Source: CRMLS #OC21244520 Report a problem | ||
| 5/29/2018 | Listing removed | $1,750$2/sqft |
Source: Pabst, Kinney & Associates, Inc. Report a problem | ||
| 5/22/2018 | Listed for rent | $1,750+16.7%$2/sqft |
Source: Pabst, Kinney & Associates, Inc. Report a problem | ||
| 12/20/2013 | Listing removed | $1,500$2/sqft |
Source: Pabst, Kinney & Assocaites Report a problem | ||
| 11/21/2013 | Listed for rent | $1,500$2/sqft |
Source: Pabst, Kinney & Assocaites Report a problem | ||
| 7/18/2001 | Sold | $130,000+48.6%$138/sqft |
Source: Public Record Report a problem | ||
| 12/8/2000 | Sold | $87,500-32.1%$93/sqft |
Source: Public Record Report a problem | ||
| 9/11/2000 | Sold | $128,788$137/sqft |
Source: Public Record Report a problem | ||
Public tax history
| Year | Property taxes | Tax assessment |
|---|---|---|
| 2025 | $6,468 +22.4% | $413,869 +2% |
| 2024 | $5,284 +1.7% | $405,755 +2% |
| 2023 | $5,195 +8.3% | $397,800 +120% |
| 2022 | $4,796 +113% | $180,810 +2% |
| 2021 | $2,252 +0.3% | $177,266 +1% |
| 2020 | $2,245 | $175,450 +2% |
| 2019 | $2,245 +4% | $172,011 +2% |
| 2018 | $2,158 | $168,639 +2% |
| 2017 | $2,158 +1.1% | $165,333 +2% |
| 2016 | $2,134 +7.7% | $162,092 +1.5% |
| 2015 | $1,982 +4.6% | $159,659 +2% |
| 2014 | $1,894 | $156,532 +2.5% |
| 2012 | -- | $152,772 +2% |
| 2011 | -- | $149,778 +0.8% |
| 2010 | -- | $148,660 -0.2% |
| 2009 | -- | $149,014 +2% |
| 2008 | -- | $146,093 +2% |
| 2007 | -- | $143,229 +2% |
| 2006 | -- | $140,421 |
| 2005 | -- | $140,421 +4% |
| 2004 | -- | $134,971 +1.9% |
| 2003 | -- | $132,498 +2% |
| 2002 | -- | $129,900 +52.8% |
| 2000 | -- | $85,000 |
Find assessor info on the county website
Neighborhood: East Side
Nearby homes
- $475,0002 bd2 ba940 sqft1207 Obispo Ave UNIT 107, Long Beach, CA 90804Sold
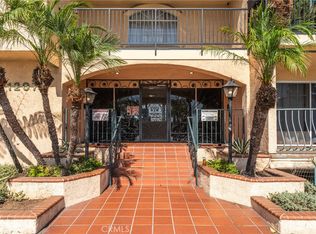
- $475,0002 bd2 ba844 sqft1207 Obispo Ave UNIT 202, Long Beach, CA 90804Sold
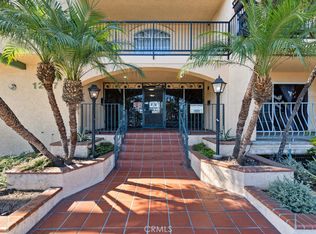
- $472,5002 bd2 ba905 sqft1207 Obispo Ave UNIT 203, Long Beach, CA 90804Sold
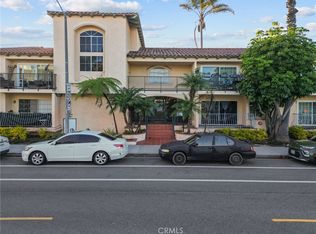
- $500,0003 bd2 ba1.2k sqft1207 Obispo Ave UNIT 207, Long Beach, CA 90804Sold

- $520,0002 bd2 ba930 sqft1207 Obispo Ave UNIT 209, Long Beach, CA 90804Sold
- $475,0002 bd2 ba975 sqft1207 Obispo Ave UNIT 212, Long Beach, CA 90804Sold
- $464,0002 bd2 ba905 sqft1207 Obispo Ave UNIT 303, Long Beach, CA 90804Sold
- $482,3002 bd2 ba928 sqft1207 Obispo Ave UNIT 101, Long Beach, CA 90804Off Market
Nearby schools
GreatSchools rating
- 3/10Willard Elementary SchoolGrades: K-5Distance: 0.2 mi
- 7/10Jefferson Leadership Academies SchoolGrades: 6-8Distance: 0.5 mi
- 6/10Wilson High SchoolGrades: 9-12Distance: 0.9 mi
Get a cash offer in 3 minutes
Find out how much your home could sell for in as little as 3 minutes with a no-obligation cash offer.
Estimated market value
$476,800
Get a cash offer in 3 minutes
Find out how much your home could sell for in as little as 3 minutes with a no-obligation cash offer.
Estimated market value
$476,800
- California
- Los Angeles County
- Long Beach
- 90804
- East Side
- 1207 Obispo Ave Unit 208
Nearby cities
Nearby neighborhoods
Nearby zip codes
Other Long Beach Topics
