Top Floor + Corner Unit + Air Conditioning + Washer/ Dryer + 2-Car Parking = Bliss. Enter into the kind of home you’ve been dreaming about - where morning light pours through two walls of windows, your coffee tastes better on the sun-drenched balcony, and every space feels just right. Perched on the top floor of Casa Del Obispo, this corner-unit sanctuary offers a rare blend of privacy, style, and warmth - with only one shared wall and an abundance of natural light that instantly lifts your mood. The open layout invites connection, with a spacious living room, dining area, and kitchen flowing seamlessly together. The oversized primary suite gives you room to breathe, while thoughtful upgrades - from sleek vinyl floors and double-pane windows to fresh paint, modern HVAC, and contemporary fixtures - make it truly move-in ready. You’ll love the convenience of two secured parking spaces, an in-unit washer and dryer, and a pet-friendly vibe that welcomes your furry companion. And when it’s time to recharge, the beach is just a bike ride away. This isn’t just a condo - it’s your next chapter. And it feels really, really good.
Sold for $475,000
Listed by: eXp Realty of California Inc • Jeff Anderson • Contact: 800-784-2616
Bought with: Francis Bernard Denardo Broker
Tax assessed value
$475,000
1207 Obispo Ave Unit 212, Long Beach, CA 90804
2beds
975sqft
Condominium
Built in 1990
-- sqft lot
$473,500 Zestimate®
$487/sqft
$2,765 Estimated rent
Home value
$473,500
$431,000 - $521,000
$2,765/mo
Zestimate® history
Owner options
List your home for rent
$2,765/mo
Rent Zestimate®
Find your next renter with Zillow Rental Manager. Plus, with online applications, you can quickly screen prospective tenants – for free.
$2,765/mo
Rent Zestimate®
Refinance and save
$3,412/mo
Est. payment
Refinancing to a lower rate could help reduce your monthly payments and save thousands over the life of the loan.
$3,412/mo
Est. payment
Explore your selling options
Work with a Zillow partner agent
Leverage their expertise and Zillow's premium Showcase listings to get your home seen by more buyers.
Get startedList with your own agent
Get your home in front of millions of buyers by listing it on Zillow.
Learn how to do itSell it yourself
Take full control of how buyers see your home on Zillow by listing For Sale by Owner (FSBO).
List your homeWhat's special
Corner unitSun-drenched balconyModern hvacContemporary fixturesAbundance of natural lightOpen layoutOversized primary suite
Zillow last checked:
Listing updated:
Listed by:
Jeff Anderson DRE #01729514 800-784-2616,
eXp Realty of California Inc,
Torey Carrick DRE #01878468,
eXp Realty of California Inc
Bought with:
Frank DeNardo, DRE #00892558
Francis Bernard Denardo Broker
Source: CRMLS,MLS#: PW25176303 Originating MLS: California Regional MLS
Originating MLS: California Regional MLSFacts & features
Interior
Bedrooms & bathrooms
- Bedrooms: 2
- Bathrooms: 2
- Full bathrooms: 2
- Main level bathrooms: 2
- Main level bedrooms: 2
Rooms
- Room types: Bedroom, Entry/Foyer, Kitchen, Living Room, Primary Bathroom, Primary Bedroom, Dining Room
Primary bedroom
- Features: Primary Suite
Primary bedroom
- Features: Main Level Primary
Bedroom
- Features: Bedroom on Main Level
Bathroom
- Features: Bathtub, Separate Shower, Upgraded
Kitchen
- Features: Tile Counters
Heating
- Central
Cooling
- Central Air
Appliances
- Included: Dishwasher, Disposal, Gas Range, Microwave, Refrigerator, Range Hood
- Laundry: Inside, Stacked
Features
- Balcony, Ceiling Fan(s), Ceramic Counters, Separate/Formal Dining Room, High Ceilings, Open Floorplan, Recessed Lighting, Tile Counters, Bedroom on Main Level, Main Level Primary, Primary Suite
- Flooring: Carpet, Laminate, Tile
- Doors: Sliding Doors
- Has fireplace: No
- Fireplace features: None
- Common walls with other units/homes: 1 Common Wall
Interior area
- Total interior livable area: 975 sqft
Property
Parking
- Total spaces: 2
- Parking features: Assigned, Underground, Garage, One Space, Side By Side
- Garage spaces: 2
Accessibility
- Accessibility features: Parking
Features
- Levels: One
- Stories: 1
- Entry location: 1
- Pool features: None
- Spa features: None
- Has view: Yes
- View description: Neighborhood
Lot
- Size: 0.56 Acres
- Features: Landscaped, Near Public Transit
Details
- Parcel number: 4259016051
- Special conditions: Standard
Construction
Type & style
- Home type: Condo
- Architectural style: Spanish
- Property subtype: Condominium
- Attached to another structure: Yes
Materials
- Stucco
Condition
- Updated/Remodeled
- New construction: No
- Year built: 1990
Utilities & green energy
- Electric: Standard
- Sewer: Public Sewer
- Water: Public
- Utilities for property: Cable Connected, Electricity Connected, Natural Gas Connected, Phone Connected, Sewer Connected, Water Connected
Community & HOA
Community
- Features: Curbs, Gutter(s), Storm Drain(s), Street Lights, Sidewalks, Urban, Gated
- Security: Gated Community
- Subdivision: Eastside (Es)
HOA
- Has HOA: Yes
- Amenities included: Call for Rules, Controlled Access, Fitness Center, Maintenance Grounds, Insurance, Meeting Room, Management, Pet Restrictions, Pets Allowed, Sauna, Storage
- HOA fee: $373 monthly
- HOA name: Casa Del Obispo
- HOA phone: 714-783-7949
Location
- Region: Long Beach
Financial & listing details
- Price per square foot: $487/sqft
- Tax assessed value: $475,000
- Date on market: 8/7/2025
- Cumulative days on market: 36 days
- Listing terms: Cash,Cash to New Loan,Conventional
- Inclusions: Stove, Dishwasher, Refrigerator, Dishwasher, Microwave, Washer, Dryer
- Road surface type: Paved
Price history
| Date | Event | Price |
|---|---|---|
| 10/31/2025 | Sold | $475,000-4.8%$487/sqft |
Source:  CRMLS #PW25176303 Report a problem CRMLS #PW25176303 Report a problem | ||
| 9/12/2025 | Contingent | $499,000$512/sqft |
Source: CRMLS #PW25176303 Report a problem | ||
| 8/7/2025 | Listed for sale | $499,000+178.8%$512/sqft |
Source: CRMLS #PW25176303 Report a problem | ||
| 1/8/2003 | Sold | $179,000$184/sqft |
Source: Public Record Report a problem | ||
Public tax history
| Year | Property taxes | Tax assessment |
|---|---|---|
| 2026 | -- | $475,000 +83.2% |
| 2025 | $3,558 +4.6% | $259,227 +2% |
| 2024 | $3,401 +1.7% | $254,146 +2% |
| 2023 | $3,343 +6.5% | $249,163 +2% |
| 2022 | $3,139 +2.1% | $244,278 +2% |
| 2021 | $3,074 +0.3% | $239,489 +1% |
| 2020 | $3,066 | $237,034 +2% |
| 2019 | $3,066 +3.7% | $232,387 +2% |
| 2018 | $2,955 | $227,831 +2% |
| 2017 | $2,955 +1.1% | $223,364 +2% |
| 2016 | $2,924 +7.5% | $218,985 +1.5% |
| 2015 | $2,719 +4.7% | $215,697 +2% |
| 2014 | $2,597 | $211,473 +2.5% |
| 2012 | -- | $206,391 +2% |
| 2011 | -- | $202,345 +0.8% |
| 2010 | -- | $200,834 -0.2% |
| 2009 | -- | $201,312 +2% |
| 2008 | -- | $197,366 +2% |
| 2007 | -- | $193,497 +2% |
| 2006 | -- | $189,704 |
| 2005 | -- | $189,704 +4% |
| 2004 | -- | $182,340 +58.6% |
| 2003 | -- | $115,000 +27.8% |
| 2002 | -- | $90,000 +11.5% |
| 2000 | -- | $80,700 |
Find assessor info on the county website
Neighborhood: East Side
Nearby homes
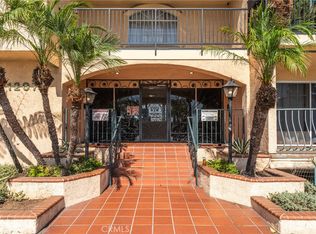
- $475,0002 bd2 ba940 sqft1207 Obispo Ave UNIT 107, Long Beach, CA 90804Sold
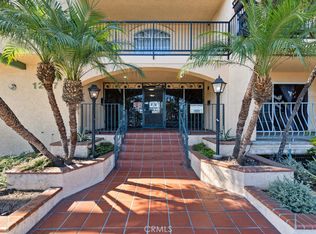
- $475,0002 bd2 ba844 sqft1207 Obispo Ave UNIT 202, Long Beach, CA 90804Sold
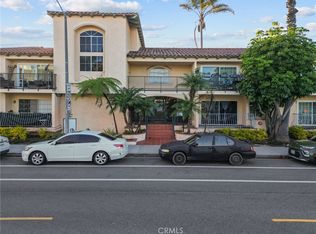
- $472,5002 bd2 ba905 sqft1207 Obispo Ave UNIT 203, Long Beach, CA 90804Sold
- $500,0003 bd2 ba1.2k sqft1207 Obispo Ave UNIT 207, Long Beach, CA 90804Sold

- $490,0002 bd2 ba940 sqft1207 Obispo Ave UNIT 208, Long Beach, CA 90804Sold
- $520,0002 bd2 ba930 sqft1207 Obispo Ave UNIT 209, Long Beach, CA 90804Sold
- $464,0002 bd2 ba905 sqft1207 Obispo Ave UNIT 303, Long Beach, CA 90804Sold
- $478,7002 bd2 ba928 sqft1207 Obispo Ave UNIT 101, Long Beach, CA 90804Off Market
Nearby schools
GreatSchools rating
- 3/10Willard Elementary SchoolGrades: K-5Distance: 0.2 mi
- 7/10Jefferson Leadership Academies SchoolGrades: 6-8Distance: 0.5 mi
- 6/10Wilson High SchoolGrades: 9-12Distance: 0.9 mi
Get a cash offer in 3 minutes
Find out how much your home could sell for in as little as 3 minutes with a no-obligation cash offer.
Estimated market value
$473,500
Get a cash offer in 3 minutes
Find out how much your home could sell for in as little as 3 minutes with a no-obligation cash offer.
Estimated market value
$473,500
- California
- Los Angeles County
- Long Beach
- 90804
- East Side
- 1207 Obispo Ave Unit 212
Nearby cities
Nearby neighborhoods
Nearby zip codes
Other Long Beach Topics
