Skip main navigation
Sold
  • $625,000

    1207 Pickwick Pl, Indianapolis, IN 46208

    4beds
    3,097sqft
    Residential, Single Family Residence
    Built in 1920
    0.53 Acres Lot
    $627,600 Zestimate®
    $202/sqft
    $3,292 Estimated rent

    Home value

    $627,600

    $577,000 - $678,000

    $3,292/mo

    Zestimate® history
    Loading
    Loading...

    Owner options

    List your home for rent

    $3,292/mo

    Rent Zestimate®

    Find your next renter with Zillow Rental Manager. Plus, with online applications, you can quickly screen prospective tenants – for free.

    Learn more

    $3,292/mo

    Rent Zestimate®

    Refinance and save

    $3,442/mo

    Est. payment

    Refinancing to a lower rate could help reduce your monthly payments and save thousands over the life of the loan.

    See today's rates

    $3,442/mo

    Est. payment

    Explore your selling options

    Work with a Zillow partner agent

    Leverage their expertise and Zillow's premium Showcase listings to get your home seen by more buyers.

    Get started

    List with your own agent

    Get your home in front of millions of buyers by listing it on Zillow.

    Learn how to do it

    Sell it yourself

    Take full control of how buyers see your home on Zillow by listing For Sale by Owner (FSBO).

    List your home

    What's special

    Clean unfinished basementGas fireplaceClassic fireplaceQuartz countertopsVersatile bonus roomSunny cheerful sunroomStunning primary suite
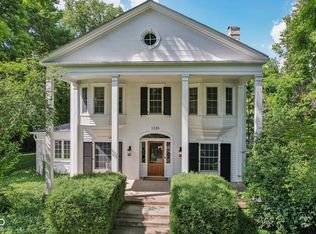
    Back on the market due to no fault of the Seller! Don't miss your chance to own this stately brick home nestled along the winding, tree-lined streets of the coveted Golden Hill Historic District. A gracious entry welcomes you with tall ceilings and a sweeping staircase. The front formal living room boasts gleaming hardwood floors, a bay window, built-in bookshelves, and a classic fireplace-perfect for cozy evenings or stylish entertaining. Just beyond, the formal dining room offers a refined space to host, with views overlooking the serene back brick terrace. A sunny, cheerful sunroom provides the ideal setting for morning coffee, reading, or working from home. The beautifully updated kitchen is bathed in natural light and features quartz countertops, a breakfast bar, newer stainless steel appliances-including a Sub-Zero refrigerator-and a charming built-in banquette for casual dining. A nearby family room with custom built-ins and a gas fireplace offers a relaxed space to unwind. Upstairs, you'll find 3 spacious bedrooms and 3 full bathrooms, including a stunning primary suite with vaulted ceilings, dual closets, and a spa-like ensuite featuring an oversized jacuzzi tub. The 3rd floor loft serves as a versatile bonus room or 4th bedroom, while the clean, unfinished basement provides ample storage, a washer/dryer, and utility sink. Set on a generous lot with a park-like feel, the home offers multiple outdoor living spaces-2 brick terraces and a covered patio-perfect for dining al fresco or enjoying a quiet evening outdoors. Located just minutes from Bertha Ross Park, Woodstock Club, Newfields, 100 Acres, and downtown, with easy access to Midtown and I-65. Updated mechanicals add peace of mind to this remarkable property!

    Zillow last checked:

    Listing updated:

    Listing Provided by:

    Chanda Johnson 317-513-1101,

    Maywright Property Co.

    Bought with:

    Carl Vargas

    F.C. Tucker Company

    Deana Fletcher

    F.C. Tucker Company

    Source: MIBOR as distributed by MLS GRID,MLS#: 22044767MLS Logo

    Facts & features

    Interior

    Bedrooms & bathrooms
    • Bedrooms: 4
    • Bathrooms: 4
    • Full bathrooms: 3
    • 1/2 bathrooms: 1
    • Main level bathrooms: 1
    Primary bedroom
    • Level: Upper
    • Area: 247 Square Feet
    • Dimensions: 19x13
    Bedroom 2
    • Level: Upper
    • Area: 195 Square Feet
    • Dimensions: 15x13
    Bedroom 3
    • Level: Upper
    • Area: 130 Square Feet
    • Dimensions: 13x10
    Bedroom 4
    • Level: Upper
    • Area: 208 Square Feet
    • Dimensions: 16x13
    Breakfast room
    • Level: Main
    • Area: 56 Square Feet
    • Dimensions: 08x07
    Dining room
    • Level: Main
    • Area: 180 Square Feet
    • Dimensions: 15x12
    Family room
    • Level: Main
    • Area: 304 Square Feet
    • Dimensions: 19x16
    Family room
    • Level: Main
    • Area: 340 Square Feet
    • Dimensions: 20x17
    Foyer
    • Level: Main
    • Area: 56 Square Feet
    • Dimensions: 08x07
    Kitchen
    • Level: Main
    • Area: 300 Square Feet
    • Dimensions: 20x15
    Living room
    • Level: Main
    • Area: 286 Square Feet
    • Dimensions: 22x13
    Sun room
    • Features: Tile-Ceramic
    • Level: Main
    • Area: 140 Square Feet
    • Dimensions: 14x10
    Heating
    • Forced Air, Natural Gas
    Cooling
    • Central Air
    Appliances
    • Included: Dishwasher, Dryer, Disposal, Gas Water Heater, MicroHood, Gas Oven, Refrigerator, Washer, Water Purifier
    • Laundry: In Basement, Sink
    Features
    • Breakfast Bar, Built-in Features, Entrance Foyer, Ceiling Fan(s), Hardwood Floors, High Speed Internet, Eat-in Kitchen, Smart Thermostat, Walk-In Closet(s)
    • Flooring: Hardwood
    • Windows: WoodWorkStain/Painted
    • Basement: Unfinished
    • Number of fireplaces: 2
    • Fireplace features: Family Room, Gas Log, Living Room
    Interior area
    • Total structure area: 3,097
    • Total interior livable area: 3,097 sqft
    • Finished area below ground: 0

    Property

    Parking
    • Total spaces: 2
    • Parking features: Detached, Asphalt, Garage Door Opener, Guest
    • Garage spaces: 2
    • Details: Garage Parking Other(Garage Door Opener, Service Door)
    Features
    • Levels: Two and a Half
    • Stories: 2
    • Patio & porch: Deck, Patio
    • Exterior features: Lighting
    • Fencing: Fenced,Partial
    • Has view: Yes
    • View description: Neighborhood, Trees/Woods
    Lot
    • Size: 0.53 Acres
    • Features: Corner Lot, Street Lights, Mature Trees
    Details
    • Additional structures: Gazebo
    • Parcel number: 490622115033000101
    • Special conditions: None
    • Other equipment: Radon System
    • Horse amenities: None

    Construction

    Type & style
    • Home type: SingleFamily
    • Architectural style: Traditional
    • Property subtype: Residential, Single Family Residence
    Materials
    • Brick
    • Foundation: Block, Partial
    Condition
    • Updated/Remodeled
    • New construction: No
    • Year built: 1920

    Utilities & green energy

    • Water: Public
    • Utilities for property: Electricity Connected, Sewer Connected, Water Connected

    Community & neighborhood

    Location
    • Region: Indianapolis
    • Subdivision: Golden Hill

    HOA & financial

    HOA
    • Has HOA: Yes
    • HOA fee: $300 annually

    Price history

    DateEventPrice
    9/15/2025Sold$625,000+1%$202/sqft
    Source: MIBOR as distributed by MLS GRID #22044767 Report a problem
    8/11/2025Pending sale$619,000$200/sqft
    Source: MIBOR as distributed by MLS GRID #22044767 Report a problem
    7/28/2025Price change$619,000-1%$200/sqft
    Source: MIBOR as distributed by MLS GRID #22044767 Report a problem
    6/30/2025Pending sale$625,000$202/sqft
    Source: MIBOR as distributed by MLS GRID #22044767 Report a problem
    6/16/2025Listed for sale$625,000+131.5%$202/sqft
    Source: MIBOR as distributed by MLS GRID #22044767 Report a problem
    4/4/2011Sold$270,000-9.5%$87/sqft
    Source: MIBOR as distributed by MLS GRID #21104059 Report a problem
    1/30/2011Price change$298,500-9.5%$96/sqft
    Source: Prudential Real Estate #21104059 Report a problem
    8/18/2010Price change$329,900-2.9%$107/sqft
    Source: Prudential Real Estate #21104059 Report a problem
    6/25/2010Price change$339,900-2.9%$110/sqft
    Source: Prudential Real Estate #21104059 Report a problem
    4/18/2010Price change$349,900-28.6%$113/sqft
    Source: Prudential Real Estate #21104059 Report a problem
    4/13/2010Price change$489,900+22.5%$158/sqft
    Source: Prudential Indiana Realty Group #2822097 Report a problem
    12/3/2009Price change$399,900-11.1%$129/sqft
    Source: F. C. Tucker Company, Inc #21010649 Report a problem
    7/18/2009Price change$450,000-5.2%$145/sqft
    Source: F. C. Tucker Company, Inc #2926525 Report a problem
    11/20/2008Price change$474,900-3.1%$153/sqft
    Source: Listhub #2864801 Report a problem
    10/8/2008Price change$489,900-2%$158/sqft
    Source: Century 21 #2822097 Report a problem
    6/7/2008Listed for sale$499,900+25%$161/sqft
    Source: Century 21 #2822097 Report a problem
    8/2/2001Sold$400,000$129/sqft
    Source: MIBOR as distributed by MLS GRID #2112830 Report a problem

    Public tax history

    YearProperty taxesTax assessment
    2025$4,384 +0.7%$475,900 +30.5%
    2024$4,353 -9.9%$364,600
    2023$4,830 +14.4%$364,600 -9%
    2022$4,223 -3.2%$400,600 +11.2%
    2021$4,362 -1.6%$360,300 -2.7%
    2020$4,435 -7.1%$370,400 +0.5%
    2019$4,773 +20.3%$368,700 -6%
    2018$3,967 +3.1%$392,200 -10.9%
    2017$3,846 -45.5%$440,100 +22.3%
    2016$7,055 +5.6%$360,000 -41.1%
    2014$6,680 +8.1%$611,100 +9.9%
    2013$6,178 $556,000 +2.4%
    2012$6,178 $542,900 +15.8%
    2011-- $469,000
    2010$4,897 -2.4%$469,000
    2009$5,017 $469,000

    Find assessor info on the county website

    Neighborhood: Near NW-Riverside

    Nearby schools

    GreatSchools rating
    Get a cash offer in 3 minutes
    Find out how much your home could sell for in as little as 3 minutes with a no-obligation cash offer.
    Estimated market value
    $627,600
    Get a cash offer in 3 minutes
    Find out how much your home could sell for in as little as 3 minutes with a no-obligation cash offer.
    Estimated market value
    $627,600