LOCATION LOCATION LOCATION!!! This home is located in Camp Nelson with easy access to Highway 190 from a paved driveway and access from Pine Haven Court, yet it's a quiet location because it is nestled among nature above the noise. And with more than 1/2 acre of forested land, you will feel like you have entered your own forest retreat. The home has 2 bedrooms, 1 3/4 bathrooms, a large living area with a raised hearth fireplace, the kitchen is open to the living room with a breakfast bar and dining area. There is also a bonus room that could easily be converted to a bedroom, studio or tv/game room. The lot is forested with varieties of pine, fir and cedar trees. There are several Costal Redwoods and Quaking Aspens. There is a one-car attached garage and a basement with washer and dryer and a shop area with a workbench. There is also a shed for extra storage. Come see this beautiful home among the pines and imagine how you would put your own special touch on it.
For sale
Price cut: $19K (9/18)
$199,000
1207 Pine Haven Court, Springville, CA 93265
2beds
1,190sqft
Single Family Residence, Residential
Built in 1973
0.61 Acres Lot
$-- Zestimate®
$167/sqft
$-- HOA
What's special
Breakfast barOne-car attached garageDining areaBonus roomPaved drivewayShed for extra storage
- 131 days
- 795
- 74
Zillow last checked:
Listing updated:
Listed by:
Gail Woods 559-462-9511,
Aspen Real Estate,
William L Dolmovic 559-310-8724,
Aspen Real Estate
Source: TCMLS,MLS#: 242183
Facts & features
Interior
Bedrooms & bathrooms
- Bedrooms: 2
- Bathrooms: 2
- Full bathrooms: 1
- 3/4 bathrooms: 1
Heating
- Forced Air, Propane
Cooling
- Ceiling Fan(s)
Appliances
- Included: Dryer, Electric Oven, Electric Range, Range Hood, Refrigerator, Washer
- Laundry: Inside, Sink
Features
- Beamed Ceilings, Breakfast Bar, High Ceilings, Laminate Counters, Vaulted Ceiling(s)
- Flooring: Carpet
- Has fireplace: Yes
- Fireplace features: Heatilator, Raised Hearth
- Common walls with other units/homes: No Common Walls
Interior area
- Total structure area: 1,190
- Total interior livable area: 1,190 sqft
Property
Parking
- Total spaces: 1
- Parking features: Garage
- Garage spaces: 1
Features
- Stories: 1
- Patio & porch: Covered, Deck
- Has view: Yes
- View description: Trees/Woods
Lot
- Size: 0.61 Acres
- Features: Wooded
Details
- Additional structures: Outbuilding, Shed(s), Storage
- Parcel number: 220220009000
- Zoning: MR
- Zoning description: MR
Construction
Type & style
- Home type: SingleFamily
- Property subtype: Single Family Residence, Residential
Materials
- Frame, Vertical Siding
- Roof: Shingle
Condition
- New construction: No
- Year built: 1973
Utilities & green energy
- Sewer: Public Sewer
- Water: Public
- Utilities for property: Electricity Connected, Propane, Sewer Connected, Water Connected
Community & HOA
HOA
- Has HOA: No
Location
- Region: Springville
Financial & listing details
- Price per square foot: $167/sqft
- Date on market: 6/6/2026
- Cumulative days on market: 132 days
- Electric utility on property: Yes
- Road surface type: Asphalt
Estimated market value
Not available
Estimated sales range
Not available
$1,700/mo
Price history
| Date | Event | Price |
|---|---|---|
| 9/18/2026 | Price change | $199,000-8.7%$167/sqft |
Source:  TCMLS #242183 Report a problem TCMLS #242183 Report a problem | ||
| 6/6/2026 | Listed for sale | $218,000+26.7%$183/sqft |
Source: TCMLS #242183 Report a problem | ||
| 11/14/2019 | Sold | $172,000$145/sqft |
Source: TCMLS #200050 Report a problem | ||
Public tax history
Tax history is unavailable.
Monthly payment
Est. payment
Payment breakdown
Explore the cost of this home by adjusting the details. Changes won't be saved.Climate risks
Neighborhood: 93265
Similar homes
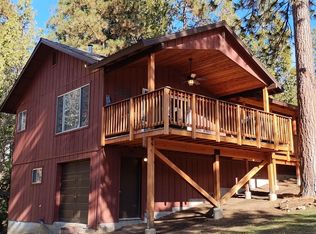
- $225,0003 bd1 ba1.3k sqft315 Grandview Drive, Springville, CA 93265For Sale
 MLS ID #241298, Rita McIntosh, Sousa Realty. TCMLS
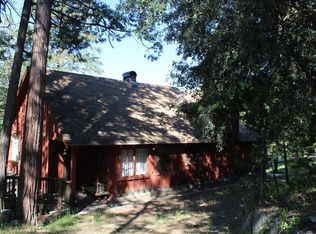
 - $285,0003 bd2 ba900 sqft427 Sutherland Drive, Springville, CA 93265For Sale
 MLS ID #244361, Rita McIntosh, Sousa Realty. TCMLS
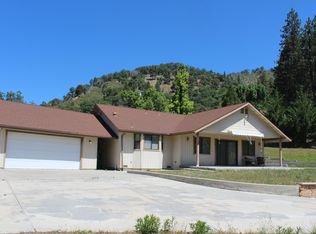
 - $280,0002 bd2 ba1.4k sqft265 Pierpoint Drive, Springville, CA 93265For Sale
 MLS ID #242021, Rita McIntosh, Sousa Realty. TCMLS
 - $219,0001 bd1 ba650 sqft51867 Cedar Road, Cedar Slope, CA 93265For Sale
 MLS ID #243842, Deborah Morley, DS Realty. TCMLS
