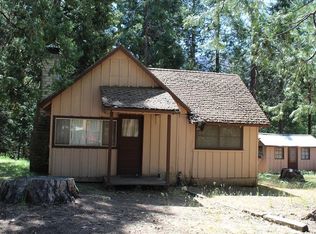
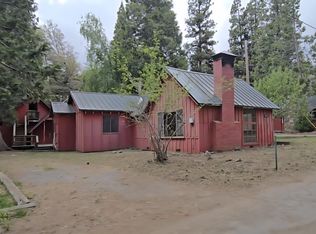
Looking for a rustic mountain cabin with some updates and a lot of potential? Well, here you go! This charming cabin located in an older section of Camp Nelson features wood floors and ceilings, a rock fireplace with insert, a large dining room behind the good-sized kitchen, two bedrooms with recent carpet and barn doors, and an updated bath featuring a new vanity and fixtures and a custom shower with wood-look tile walls, a tin ceiling, and pebble stone floor. Not included in the square footage is a bonus large attic room with an unfinished half bath which can be entered via outside stairs or a pull-down ladder from the cabin and could be used as a bonus room or third bedroom. Add in a flat site, fenced back yard, garage, small lean-to carport, and shed and this is a lot of cabin for the money! At this price, the cabin won't last long - call today!
For sale
$157,000
440 Trails End Drive, Camp Nelson, CA 93265
2beds
948sqft
Single Family Residence, Residential
Built in 1000
9,583 Square Feet Lot
$-- Zestimate®
$166/sqft
$-- HOA
What's special
Flat siteWood floors and ceilingsLarge dining roomRock fireplace with insertGood-sized kitchenSmall lean-to carport
- 198 days
- 292
- 34
Zillow last checked:
Listing updated:
Listed by:
Deborah Morley 559-429-5142,
DS Realty
Source: TCMLS,MLS#: 240508
Facts & features
Interior
Bedrooms & bathrooms
- Bedrooms: 2
- Bathrooms: 1
- 3/4 bathrooms: 1
Heating
- Other, Fireplace(s), Propane, Wall Furnace, Wood
Cooling
- Ceiling Fan(s)
Appliances
- Included: Dishwasher, Gas Range, Gas Water Heater, Tankless Water Heater
- Laundry: Electric Dryer Hookup, Inside, Washer Hookup
Features
- Brick Walls, Ceiling Fan(s), Formica Counters
- Flooring: Other, Carpet, Laminate, Wood
- Attic: Pull Down Stairs
- Has fireplace: Yes
- Fireplace features: Insert, Living Room, Raised Hearth, Wood Burning
- Common walls with other units/homes: No Common Walls
Interior area
- Total structure area: 948
- Total interior livable area: 948 sqft
Property
Parking
- Total spaces: 1
- Parking features: Garage Faces Front, Guest
- Garage spaces: 1
Features
- Stories: 1
- Patio & porch: Covered, Front Porch, Wood
- Has view: Yes
- View description: Trees/Woods
Lot
- Size: 9,583 Square Feet
- Features: Wooded, Gentle Sloping
Details
- Additional structures: Shed(s)
- Parcel number: 222042011
Construction
Type & style
- Home type: SingleFamily
- Property subtype: Single Family Residence, Residential
Materials
- Wood Siding
- Roof: Metal
Condition
- New construction: No
- Year built: 1000
Utilities & green energy
- Sewer: Septic Tank
- Water: Private
- Utilities for property: Electricity Connected, Propane, Sewer Connected, Water Connected
Green energy
- Energy efficient items: Water Heater
Community & HOA
Community
- Security: Carbon Monoxide Detector(s), Smoke Detector(s)
HOA
- Has HOA: No
Location
- Region: Springville
Financial & listing details
- Price per square foot: $166/sqft
- Date on market: 3/21/2026
- Cumulative days on market: 199 days
- Electric utility on property: Yes
- Road surface type: Paved
Estimated market value
Not available
Estimated sales range
Not available
$1,578/mo
Price history
| Date | Event | Price |
|---|---|---|
| 9/18/2026 | Price change | $157,000-7.6%$166/sqft |
Source:  TCMLS #240508 Report a problem TCMLS #240508 Report a problem | ||
| 3/21/2026 | Listed for sale | $170,000$179/sqft |
Source: TCMLS #240508 Report a problem | ||
| 12/20/2025 | Listing removed | $170,000$179/sqft |
Source: TCMLS #223614 Report a problem | ||
| 6/19/2025 | Price change | $170,000-5%$179/sqft |
Source: TCMLS #223614 Report a problem | ||
| 6/19/2024 | Price change | $179,000-5.3%$189/sqft |
Source: TCMLS #223614 Report a problem | ||
| 8/12/2023 | Price change | $189,000-5%$199/sqft |
Source: TCMLS #223614 Report a problem | ||
| 5/19/2023 | Listed for sale | $199,000$210/sqft |
Source: TCMLS #223614 Report a problem | ||
Public tax history
Tax history is unavailable.
Monthly payment
Est. payment
Payment breakdown
Explore the cost of this home by adjusting the details. Changes won't be saved.Climate risks
Neighborhood: 93265

Similar homes
- $169,9502 bd2 ba535 sqft498 Brook Drive, Springville, CA 93265For Sale
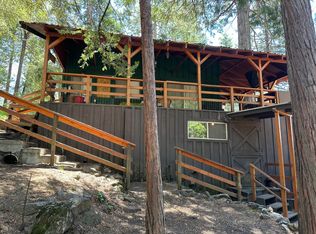 MLS ID #242318, Leslie J Thomas, Moore Properties. TCMLS
 - $150,0001 bd1 ba800 sqft2128 Ferguson Drive, Camp Nelson, CA 93265For Sale
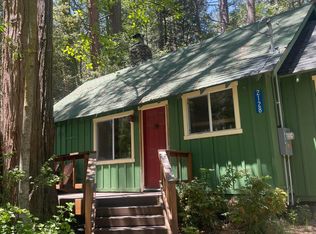 MLS ID #242055, Deborah E Cahill, Melson Realty, Inc.. TCMLS
 - $169,0003 bd1 ba800 sqft2115 Ferguson Drive, Camp Nelson, CA 93265For Sale
 MLS ID #237928, Cassie L Hulsey, Avedian Properties Company. TCMLS
 - $199,0002 bd2 ba1.1k sqft1207 Pine Haven Court, Springville, CA 93265For Sale
 MLS ID #242183, Gail Woods, Aspen Real Estate. TCMLS
