FULLY RENOVATED & MOVE-IN READY!! NO HOA! HALF ACRE WITH LOADS OF STORAGE! This beautifully updated home in Duncanville offers modern finishes, versatile spaces, and exceptional outdoor potential. The converted garage has been thoughtfully redesigned into additional living space, creating flexibility for a game room, home office, an additional bedroom, or bonus space while maintaining a clean, luxurious feel throughout the home. Be sure to notice the convenient built-in storage beneath the kitchen island, perfectly positioned near the bar-stool seating.
Inside, enjoy an oversized island, LED recessed lighting, stylish 52-inch ceiling fans, and durable vinyl plank flooring on the main level. The kitchen shines with a 30-inch stainless steel range hood and a 5-burner electric cooktop, delivering both function and contemporary appeal. Fall in love with the brand-new dishwasher, pull-out trash cabinet, built-in coffee area, and so much more!
Step outside to discover generous acreage, providing rare space for entertaining, expansion, or future enhancements. The rear of the property features a dedicated man cave or hangout area with room to convert into a workshop or creative studio. There is also ample space to add a pool, garden, or additional outdoor amenities if desired. *****Be sure to check out your 3 STORAGE BUILDINGS in the rear of property.*****
This home blends modern upgrades with land, flexibility, and lifestyle potential in an established Duncanville location.
Sold
Price Unknown
1207 Plateau Dr, Duncanville, TX 75116
4beds
2,343sqft
Single Family Residence
Built in 1976
0.5 Acres Lot
$369,700 Zestimate®
$--/sqft
$2,860 Estimated rent
Home value
$369,700
$344,000 - $399,000
$2,860/mo
Zestimate® history
Owner options
List your home for rent
$2,860/mo
Rent Zestimate®
Find your next renter with Zillow Rental Manager. Plus, with online applications, you can quickly screen prospective tenants – for free.
$2,860/mo
Rent Zestimate®
Refinance and save
Refinancing to a lower rate could help reduce your monthly payments and save thousands over the life of the loan.
Explore your selling options
Work with a Zillow partner agent
Leverage their expertise and Zillow's premium Showcase listings to get your home seen by more buyers.
Get startedList with your own agent
Get your home in front of millions of buyers by listing it on Zillow.
Learn how to do itSell it yourself
Take full control of how buyers see your home on Zillow by listing For Sale by Owner (FSBO).
List your homeWhat's special
Generous acreageBrand-new dishwasherBuilt-in coffee areaOversized islandLed recessed lightingPull-out trash cabinet
Zillow last checked:
Listing updated:
Listed by:
Bobbie Carrington 0634486,
Carrington Real Estate Group 469-892-8807
Bought with:
Diego Esparza, 0788580
Real Broker, LLC
Source: NTREIS,MLS#: 21158108
Facts & features
Interior
Bedrooms & bathrooms
- Bedrooms: 4
- Bathrooms: 3
- Full bathrooms: 3
Primary bedroom
- Features: Split Bedrooms, Steam Shower
- Level: First
- Dimensions: 13 x 13
Bedroom
- Features: Ceiling Fan(s)
- Level: First
- Dimensions: 13 x 13
Bedroom
- Features: Ceiling Fan(s)
- Level: First
- Dimensions: 13 x 10
Bedroom
- Features: Ceiling Fan(s), En Suite Bathroom
- Level: First
- Dimensions: 13 x 10
Bonus room
- Level: First
- Dimensions: 20 x 19
Dining room
- Level: First
- Dimensions: 11 x 7
Kitchen
- Features: Breakfast Bar, Built-in Features, Eat-in Kitchen, Kitchen Island, Stone Counters
- Level: First
- Dimensions: 19 x 8
Living room
- Level: First
- Dimensions: 25 x 11
Living room
- Features: Fireplace
- Level: First
- Dimensions: 11 x 11
Heating
- Central, Electric
Cooling
- Central Air, Ceiling Fan(s), Electric, Other
Appliances
- Included: Dishwasher, Electric Cooktop, Electric Oven, Electric Water Heater, Disposal, Microwave, Vented Exhaust Fan
- Laundry: Washer Hookup, Dryer Hookup, In Hall, Other
Features
- Built-in Features, Decorative/Designer Lighting Fixtures, Eat-in Kitchen, High Speed Internet, Kitchen Island, Open Floorplan, Other, Cable TV, Walk-In Closet(s), Wired for Sound
- Flooring: Carpet, Luxury Vinyl Plank, Other, Vinyl
- Has basement: No
- Number of fireplaces: 1
- Fireplace features: Den, Family Room, Living Room, Masonry, Other, Wood Burning
Interior area
- Total interior livable area: 2,343 sqft
Property
Parking
- Total spaces: 2
- Parking features: Additional Parking, Assigned, Converted Garage, Common, Covered, Driveway, No Garage, Other, Oversized, RV Access/Parking, See Remarks
- Carport spaces: 2
Features
- Levels: Two
- Stories: 2
- Patio & porch: Rear Porch, Patio, See Remarks, Covered, Deck
- Exterior features: Deck, Dog Run, Other, Rain Gutters, Storage
- Pool features: None
- Fencing: Chain Link,Fenced
Lot
- Size: 0.5 Acres
- Features: Back Yard, Corner Lot, Lawn, Landscaped, Other, Subdivision, Sprinkler System, Few Trees
- Residential vegetation: Brush, Grassed
Details
- Additional structures: Other, Shed(s), See Remarks, Storage
- Parcel number: 60254500050140100
- Other equipment: Irrigation Equipment, Other, Satellite Dish, TV Antenna
Construction
Type & style
- Home type: SingleFamily
- Architectural style: Traditional,Detached
- Property subtype: Single Family Residence
Materials
- Brick
- Foundation: Other, Slab
- Roof: Composition,Other,Shingle
Condition
- Year built: 1976
Utilities & green energy
- Sewer: Public Sewer
- Water: Public
- Utilities for property: Electricity Available, Electricity Connected, Natural Gas Available, Other, Phone Available, Sewer Available, Separate Meters, Underground Utilities, Water Available, Cable Available
Community & HOA
Community
- Features: Other
- Security: Fire Alarm, Other, Smoke Detector(s)
- Subdivision: Winona Gardens 02
HOA
- Has HOA: No
Location
- Region: Duncanville
Financial & listing details
- Tax assessed value: $364,540
- Annual tax amount: $7,489
- Date on market: 2/7/2026
- Cumulative days on market: 30 days
- Listing terms: Cash,Conventional,FHA,VA Loan
- Exclusions: Decor
Price history
| Date | Event | Price |
|---|---|---|
| 6/24/2026 | Sold | -- |
Source: NTREIS #21158108 Report a problem | ||
| 5/14/2026 | Pending sale | $385,000$164/sqft |
Source: NTREIS #21158108 Report a problem | ||
| 4/7/2026 | Price change | $385,000-2.5%$164/sqft |
Source: NTREIS #21158108 Report a problem | ||
| 3/26/2026 | Price change | $394,999-1.3%$169/sqft |
Source: NTREIS #21158108 Report a problem | ||
| 3/8/2026 | Listed for sale | $399,999$171/sqft |
Source: NTREIS #21158108 Report a problem | ||
| 3/1/2026 | Contingent | $399,999$171/sqft |
Source: NTREIS #21158108 Report a problem | ||
| 2/20/2026 | Price change | $399,999-5.7%$171/sqft |
Source: NTREIS #21158108 Report a problem | ||
| 2/14/2026 | Price change | $424,000-1.2%$181/sqft |
Source: NTREIS #21158108 Report a problem | ||
| 2/7/2026 | Listed for sale | $429,000$183/sqft |
Source: NTREIS #21158108 Report a problem | ||
| 12/23/2019 | Listing removed | -- |
Source: Auction.com Report a problem | ||
| 12/21/2019 | Listed for sale | -- |
Source: Auction.com Report a problem | ||
Public tax history
| Year | Property taxes | Tax assessment |
|---|---|---|
| 2025 | $8,165 +43.4% | $364,540 +9.7% |
| 2024 | $5,693 +9.8% | $332,290 |
| 2023 | $5,186 -4.6% | $332,290 |
| 2022 | $5,438 +2.3% | $332,290 +41.5% |
| 2021 | $5,318 +6.6% | $234,870 +21.1% |
| 2020 | $4,987 +6.6% | $193,870 +7.7% |
| 2019 | $4,677 +6.1% | $180,050 |
| 2018 | $4,409 +10% | $180,050 +23.1% |
| 2017 | $4,007 +0.1% | $146,210 |
| 2016 | $4,005 +9.2% | $146,210 +7.5% |
| 2015 | $3,669 | $135,950 -0.4% |
| 2014 | $3,669 | $136,460 |
| 2013 | -- | -- |
| 2012 | -- | -- |
| 2011 | -- | -- |
| 2010 | -- | -- |
| 2009 | -- | -- |
| 2008 | -- | -- |
| 2007 | -- | -- |
| 2005 | -- | -- |
| 2004 | -- | -- |
| 2003 | -- | -- |
| 2002 | -- | -- |
| 2001 | -- | -- |
Find assessor info on the county website
Neighborhood: Winona Gardens
Nearby homes
- $--4 bd3 ba2.7k sqft1211 Plateau Dr, Duncanville, TX 75116Sold

- $358,8003 bd2 ba1.8k sqft105 N Casa Grande Cir, Duncanville, TX 75116Off Market
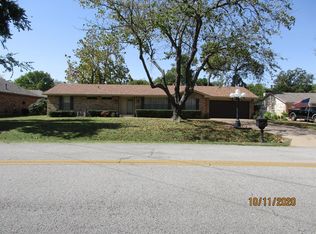
- $248,4002 bd1 ba1.8k sqft1215 Plateau Dr, Duncanville, TX 75116Off Market
- $286,2003 bd2 ba1.4k sqft107 N Casa Grande Cir, Duncanville, TX 75116Off Market
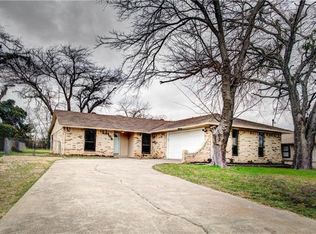
- $356,3004 bd2 ba1.9k sqft103 N Casa Grande Cir, Duncanville, TX 75116Off Market
- $310,9003 bd2 ba1.4k sqft1219 Plateau Dr, Duncanville, TX 75116Off Market
- $300,2003 bd2 ba1.5k sqft109 N Casa Grande Cir, Duncanville, TX 75116Off Market
- $257,2003 bd2 ba1.4k sqft111 N Casa Grande Cir, Duncanville, TX 75116Off Market
Nearby schools
GreatSchools rating
- 1/10Clint Q Smith Elementary SchoolGrades: PK-4Distance: 0.8 mi
- 2/10William High Byrd Middle SchoolGrades: 7-8Distance: 0.4 mi
- 3/10Duncanville High SchoolGrades: 9-12Distance: 0.7 mi
Schools provided by the listing agent
- Elementary: Acton
- Middle: Kennemer
- High: Duncanville
- District: Duncanville ISD
Source: NTREIS. This data may not be complete. We recommend contacting the local school district to confirm school assignments for this home.
Get a cash offer in 3 minutes
Find out how much your home could sell for in as little as 3 minutes with a no-obligation cash offer.
Estimated market value
$369,700
Get a cash offer in 3 minutes
Find out how much your home could sell for in as little as 3 minutes with a no-obligation cash offer.
Estimated market value
$369,700
- Texas
- Dallas County
- Duncanville
- 75116
- Winona Gardens
- 1207 Plateau Dr
Nearby cities
Nearby neighborhoods
Nearby zip codes
Other Duncanville Topics
