Welcome to this beautifully updated home nestled in the heart of Duncanville, offering the perfect blend of comfort, style, and convenience. Situated on a spacious half-acre lot, this property provides an abundance of outdoor space—ideal for backyard barbecues, play areas, or even your dream garden. Enjoy quick access to major freeways, DFW Airport, Love Field, schools, and shopping, making your daily commute and errands a breeze. The updated kitchen features sleek granite countertops, a smooth top range, a pantry for ample storage, and opens nicely into a generous formal dining area—perfect for hosting holiday gatherings and family dinners. Inside, you’ll find a warm and welcoming living area complete with laminate flooring, a cozy corner wood-burning fireplace, and a wet bar—great for entertaining guests. A versatile flex room is ready to serve as a home office, craft space, or school room, while the oversized game room offers space for movie nights, pool tables, or teen hangouts, and even includes access to a private balcony for morning coffee or sunset views. The oversized master retreat is a true sanctuary with recessed ceilings and an updated ensuite featuring granite counters, dual sinks, a separate shower, and modern fixtures. This home is move-in ready and waiting for your family to create lasting memories!
Sold
Price Unknown
1211 Plateau Dr, Duncanville, TX 75116
4beds
2,700sqft
Single Family Residence
Built in 1988
0.5 Acres Lot
$387,700 Zestimate®
$--/sqft
$3,146 Estimated rent
Home value
$387,700
$353,000 - $426,000
$3,146/mo
Zestimate® history
Owner options
List your home for rent
$3,146/mo
Rent Zestimate®
Find your next renter with Zillow Rental Manager. Plus, with online applications, you can quickly screen prospective tenants – for free.
$3,146/mo
Rent Zestimate®
Refinance and save
Refinancing to a lower rate could help reduce your monthly payments and save thousands over the life of the loan.
Explore your selling options
Work with a Zillow partner agent
Leverage their expertise and Zillow's premium Showcase listings to get your home seen by more buyers.
Get startedList with your own agent
Get your home in front of millions of buyers by listing it on Zillow.
Learn how to do itSell it yourself
Take full control of how buyers see your home on Zillow by listing For Sale by Owner (FSBO).
List your homeWhat's special
Zillow last checked:
Listing updated:
Listed by:
Brandee Escalante 0467426 214-675-8545,
eXp Realty 214-817-8556,
Jerrod Escalante 0834767 972-765-1001,
eXp Realty
Bought with:
Cinthya Chavarria
Mersaes Real Estate, Inc.
Source: NTREIS,MLS#: 20957155
Facts & features
Interior
Bedrooms & bathrooms
- Bedrooms: 4
- Bathrooms: 3
- Full bathrooms: 2
- 1/2 bathrooms: 1
Primary bedroom
- Features: Dual Sinks, Separate Shower, Walk-In Closet(s)
- Level: Second
- Dimensions: 16 x 13
Bedroom
- Features: Ceiling Fan(s)
- Level: Second
- Dimensions: 12 x 13
Bedroom
- Features: Ceiling Fan(s), Walk-In Closet(s)
- Level: Second
- Dimensions: 12 x 12
Bedroom
- Features: Ceiling Fan(s), Walk-In Closet(s)
- Level: Second
- Dimensions: 11 x 12
Dining room
- Level: First
- Dimensions: 12 x 16
Family room
- Features: Ceiling Fan(s)
- Level: First
- Dimensions: 15 x 15
Game room
- Features: Other
- Level: Second
- Dimensions: 14 x 12
Kitchen
- Features: Built-in Features, Eat-in Kitchen, Granite Counters, Pantry
- Level: First
- Dimensions: 16 x 14
Living room
- Features: Fireplace
- Level: First
- Dimensions: 19 x 18
Office
- Level: First
- Dimensions: 15 x 12
Utility room
- Features: Utility Room
- Level: First
- Dimensions: 6 x 6
Heating
- Central, Electric
Cooling
- Central Air, Ceiling Fan(s), Electric
Appliances
- Included: Dishwasher, Electric Cooktop, Disposal
- Laundry: Laundry in Utility Room
Features
- Wet Bar, Eat-in Kitchen, Granite Counters, High Speed Internet, Open Floorplan, Pantry, Cable TV, Walk-In Closet(s)
- Flooring: Carpet, Ceramic Tile, Laminate
- Windows: Window Coverings
- Has basement: No
- Number of fireplaces: 1
- Fireplace features: Living Room, Wood Burning
Interior area
- Total interior livable area: 2,700 sqft
Property
Parking
- Total spaces: 2
- Parking features: Garage
- Attached garage spaces: 2
Features
- Levels: Two
- Stories: 2
- Patio & porch: Front Porch, Balcony, Covered
- Exterior features: Balcony
- Pool features: None
- Fencing: Chain Link
Lot
- Size: 0.5 Acres
- Features: Back Yard, Interior Lot, Lawn, Few Trees
Details
- Parcel number: 60254500050140200
Construction
Type & style
- Home type: SingleFamily
- Architectural style: Traditional,Detached
- Property subtype: Single Family Residence
Materials
- Brick
- Foundation: Slab
- Roof: Composition
Condition
- Year built: 1988
Utilities & green energy
- Sewer: Public Sewer
- Water: Public
- Utilities for property: Sewer Available, Water Available, Cable Available
Community & HOA
Community
- Security: Security System
- Subdivision: Winona Gardens 02
HOA
- Has HOA: No
Location
- Region: Duncanville
Financial & listing details
- Tax assessed value: $456,360
- Annual tax amount: $9,003
- Date on market: 6/5/2025
- Cumulative days on market: 24 days
- Listing terms: Cash,Conventional,FHA,VA Loan
Price history
| Date | Event | Price |
|---|---|---|
| 7/29/2025 | Sold | -- |
Source: NTREIS #20957155 Report a problem | ||
| 7/28/2025 | Pending sale | $385,000$143/sqft |
Source: NTREIS #20957155 Report a problem | ||
| 7/1/2025 | Contingent | $385,000$143/sqft |
Source: NTREIS #20957155 Report a problem | ||
| 6/5/2025 | Listed for sale | $385,000-9.4%$143/sqft |
Source: NTREIS #20957155 Report a problem | ||
| 10/26/2024 | Listing removed | $425,000$157/sqft |
Source: NTREIS #20685585 Report a problem | ||
| 9/30/2024 | Listed for sale | $425,000$157/sqft |
Source: NTREIS #20685585 Report a problem | ||
| 9/16/2024 | Listing removed | $425,000$157/sqft |
Source: NTREIS #20685585 Report a problem | ||
| 7/31/2024 | Listed for sale | $425,000-4.5%$157/sqft |
Source: NTREIS #20685585 Report a problem | ||
| 11/8/2023 | Listing removed | -- |
Source: NTREIS #20389664 Report a problem | ||
| 10/11/2023 | Price change | $445,000-1.1%$165/sqft |
Source: NTREIS #20389664 Report a problem | ||
| 7/31/2023 | Listed for sale | $450,000-5.4%$167/sqft |
Source: NTREIS #20389664 Report a problem | ||
| 4/5/2023 | Listing removed | -- |
Source: NTREIS #20191627 Report a problem | ||
| 11/8/2022 | Price change | $475,900-4.8%$176/sqft |
Source: NTREIS #20191627 Report a problem | ||
| 10/21/2022 | Listed for sale | $499,900$185/sqft |
Source: NTREIS #20191627 Report a problem | ||
Public tax history
| Year | Property taxes | Tax assessment |
|---|---|---|
| 2025 | $10,222 +13.5% | $456,360 +14.2% |
| 2024 | $9,003 -0.9% | $399,470 |
| 2023 | $9,084 -8.4% | $399,470 |
| 2022 | $9,919 +112.7% | $399,470 +33.5% |
| 2021 | $4,663 +4.4% | $299,300 +23% |
| 2020 | $4,468 +4.1% | $243,390 +10.2% |
| 2019 | $4,294 +0.5% | $220,890 |
| 2018 | $4,273 +4.1% | $220,890 +12.3% |
| 2017 | $4,105 -0.5% | $196,740 |
| 2016 | $4,126 +16.6% | $196,740 +8.6% |
| 2015 | $3,538 | $181,160 +6.4% |
| 2014 | $3,538 | $170,250 |
| 2013 | -- | -- |
| 2012 | -- | -- |
| 2011 | -- | -- |
| 2010 | -- | -- |
| 2009 | -- | -- |
| 2008 | -- | -- |
| 2007 | -- | -- |
| 2005 | -- | -- |
| 2004 | -- | -- |
| 2003 | -- | -- |
| 2002 | -- | -- |
| 2001 | -- | -- |
Find assessor info on the county website
Neighborhood: Winona Gardens
Nearby homes
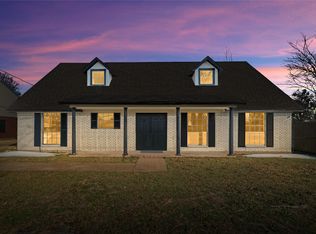
- $--4 bd3 ba2.3k sqft1207 Plateau Dr, Duncanville, TX 75116Sold
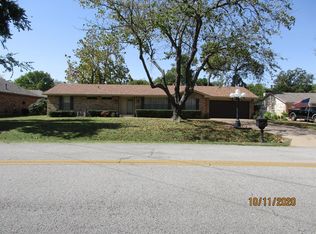
- $249,7002 bd1 ba1.8k sqft1215 Plateau Dr, Duncanville, TX 75116Off Market
- $312,2003 bd2 ba1.4k sqft1219 Plateau Dr, Duncanville, TX 75116Off Market

- $362,2003 bd2 ba1.8k sqft105 N Casa Grande Cir, Duncanville, TX 75116Off Market
- $337,9004 bd2 ba1.6k sqft1223 Plateau Dr, Duncanville, TX 75116Off Market
- $287,8003 bd2 ba1.4k sqft107 N Casa Grande Cir, Duncanville, TX 75116Off Market
- $358,0004 bd2 ba1.9k sqft103 N Casa Grande Cir, Duncanville, TX 75116Off Market
- $303,0003 bd2 ba1.5k sqft109 N Casa Grande Cir, Duncanville, TX 75116Off Market
Nearby schools
GreatSchools rating
- 2/10H Bob Daniel Sr Intermediate SchoolGrades: 5-6Distance: 0.8 mi
- 2/10William High Byrd Middle SchoolGrades: 7-8Distance: 0.4 mi
- 3/10Duncanville High SchoolGrades: 9-12Distance: 0.7 mi
Schools provided by the listing agent
- Elementary: Acton
- Middle: Kennemer
- High: Duncanville
- District: Duncanville ISD
Source: NTREIS. This data may not be complete. We recommend contacting the local school district to confirm school assignments for this home.
Get a cash offer in 3 minutes
Find out how much your home could sell for in as little as 3 minutes with a no-obligation cash offer.
Estimated market value
$387,700
Get a cash offer in 3 minutes
Find out how much your home could sell for in as little as 3 minutes with a no-obligation cash offer.
Estimated market value
$387,700
- Texas
- Dallas County
- Duncanville
- 75116
- Winona Gardens
- 1211 Plateau Dr
Nearby cities
Nearby neighborhoods
Nearby zip codes
Other Duncanville Topics
