Beautifully maintained 3 bedroom, 3.1 bathroom duplex offering low-maintenance living! This spacious home features a functional layout with generous living space, well-kept finishes, and plenty of natural light throughout. Enjoy the convenience of HOA-covered lawn care and exterior maintenance, making homeownership easy and stress-free.
Pending
$265,000
1207 SW Arborway Dr, Lees Summit, MO 64082
3beds
2,209sqft
Half Duplex
Built in 2009
3,579 Square Feet Lot
$-- Zestimate®
$120/sqft
$209/mo HOA
What's special
- 55 days
- 28
- 0
Likely to sell faster than
Zillow last checked:
Listing updated:
Listed by:
Richey Real Estate Group 816-284-6147,
Real Broker, LLC-MO,
Hanna Johnson 816-267-3032,
Real Broker, LLC-MO
Source: Heartland MLS as distributed by MLS GRID,MLS#: 2622333
Facts & features
Interior
Bedrooms & bathrooms
- Bedrooms: 3
- Bathrooms: 4
- Full bathrooms: 3
- 1/2 bathrooms: 1
Primary bedroom
- Features: All Carpet, Ceiling Fan(s), Walk-In Closet(s)
- Level: Second
Bedroom 2
- Features: All Carpet
- Level: Second
Primary bathroom
- Features: Built-in Features, Ceramic Tiles, Double Vanity, Shower Only
- Level: Second
Bathroom 1
- Features: Ceramic Tiles, Shower Over Tub
- Level: Second
Bathroom 2
- Features: Ceramic Tiles, Shower Only
- Level: Lower
Basement
- Features: All Carpet
- Level: Lower
Dining room
- Features: Ceramic Tiles
- Level: First
Half bath
- Features: Wood Floor
- Level: First
Kitchen
- Features: Wood Floor
- Level: First
Laundry
- Level: Second
Living room
- Features: Ceiling Fan(s), Ceramic Tiles
- Level: First
Loft
- Features: All Carpet
- Level: Second
Heating
- Forced Air
Cooling
- Electric
Appliances
- Included: Dishwasher, Disposal, Electric Range
- Laundry: Bedroom Level
Features
- Ceiling Fan(s), Pantry, Vaulted Ceiling(s), Walk-In Closet(s)
- Flooring: Carpet, Tile, Wood
- Doors: Storm Door(s)
- Windows: Window Coverings, Thermal Windows
- Basement: Daylight,Egress Window(s),Finished,Full
- Has fireplace: No
Interior area
- Total structure area: 2,209
- Total interior livable area: 2,209 sqft
- Finished area above ground: 1,509
- Finished area below ground: 700
Property
Parking
- Total spaces: 1
- Parking features: Attached, Garage Door Opener, Garage Faces Front
- Attached garage spaces: 1
Features
- Patio & porch: Patio, Porch
Lot
- Size: 3,579 Square Feet
- Features: Level
Details
- Parcel number: 69640104000000000
Construction
Type & style
- Home type: SingleFamily
- Architectural style: Traditional
- Property subtype: Half Duplex
Materials
- Brick Trim, Vinyl Siding
- Roof: Composition
Condition
- Year built: 2009
Utilities & green energy
- Sewer: Public Sewer
- Water: Public
Community & HOA
Community
- Security: Smoke Detector(s)
- Subdivision: Arborwalk
HOA
- Has HOA: Yes
- Amenities included: Play Area, Trail(s)
- Services included: Maintenance Structure, Maintenance Grounds, Snow Removal, Trash
- HOA fee: $209 monthly
- HOA name: Arborwalk
Location
- Region: Lees Summit
Financial & listing details
- Price per square foot: $120/sqft
- Tax assessed value: $219,200
- Annual tax amount: $2,617
- Date on market: 8/1/2026
- Listing terms: Cash,Conventional,FHA,VA Loan
- Ownership: Private
- Road surface type: Paved
Estimated market value
Not available
Estimated sales range
Not available
Not available
Price history
| Date | Event | Price |
|---|---|---|
| 8/4/2026 | Pending sale | $265,000$120/sqft |
Source:  Heartland MLS as distributed by MLS GRID #2622333 Report a problem Heartland MLS as distributed by MLS GRID #2622333 Report a problem | ||
| 8/1/2026 | Price change | $265,000-1.9%$120/sqft |
Source: Heartland MLS as distributed by MLS GRID #2622333 Report a problem | ||
| 8/14/2024 | Price change | $270,000-1.8%$122/sqft |
Source: Heartland MLS as distributed by MLS GRID #2502722 Report a problem | ||
| 8/5/2024 | Listed for sale | $275,000+44.7%$124/sqft |
Source: Heartland MLS as distributed by MLS GRID #2502722 Report a problem | ||
| 8/23/2019 | Sold | -- |
Source: Heartland MLS as distributed by MLS GRID #2168959 Report a problem | ||
| 7/16/2019 | Pending sale | $190,000$86/sqft |
Source: Keller Williams Platinum Partners #2168959 Report a problem | ||
| 5/31/2019 | Listed for sale | $190,000+32.9%$86/sqft |
Source: Keller Williams Platinum Prtnr #2168959 Report a problem | ||
| 8/20/2010 | Sold | -- |
Source: Agent Provided Report a problem | ||
| 5/9/2010 | Listed for sale | $143,000$65/sqft |
Source: Coldwell Banker All American Realty #1672061 Report a problem | ||
| 4/6/2009 | Sold | -- |
Source: Agent Provided Report a problem | ||
Public tax history
| Year | Property taxes | Tax assessment |
|---|---|---|
| 2025 | $2,617 +0.1% | $41,648 +15% |
| 2024 | $2,615 +0.7% | $36,216 |
| 2023 | $2,596 -7.5% | $36,216 +4.2% |
| 2022 | $2,807 -2% | $34,770 |
| 2021 | $2,865 +4.2% | $34,770 +5.2% |
| 2020 | $2,750 +2.8% | $33,051 |
| 2019 | $2,675 | $33,051 +14.9% |
| 2018 | $2,675 +4% | $28,764 |
| 2017 | $2,573 +4.4% | $28,764 +2.6% |
| 2016 | $2,464 +11.7% | $28,044 +13.5% |
| 2014 | $2,206 +0.1% | $24,700 |
| 2013 | $2,204 -0.2% | $24,700 |
| 2012 | $2,208 +0.4% | $24,700 |
| 2011 | $2,199 +28.5% | $24,700 |
| 2010 | $1,711 | $24,700 +26.2% |
| 2009 | -- | $19,570 |
Find assessor info on the county website
Monthly payment
Est. payment
Payment breakdown
Explore the cost of this home by adjusting the details. Changes won't be saved.Climate risks
Neighborhood: 64082
Nearby schools
Schools provided by the listing agent
- Elementary: Trailridge
- Middle: Summit Lakes
- High: Lee's Summit West
Source: Heartland MLS as distributed by MLS GRID. This data may not be complete. We recommend contacting the local school district to confirm school assignments for this home.

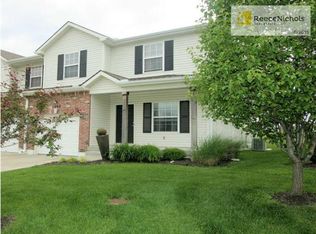
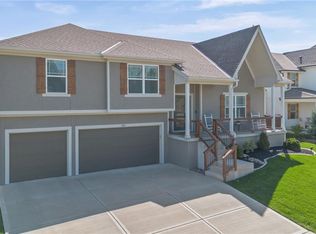
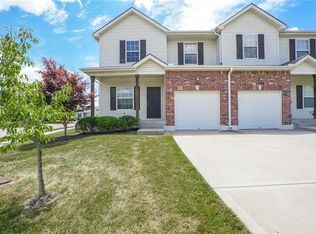
Similar homes
- $369,9004 bd3 ba2.8k sqft4413 SW Hillside Dr, Lees Summit, MO 64082For Sale
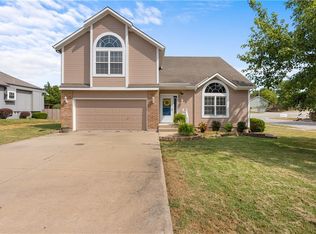 MLS ID #2641156, Shea Painter, ReeceNichols - Lees Summit. Heartland MLS as distributed by MLS GRID
 - $395,0003 bd3 ba2k sqft4401 SW Hillside Dr, Lees Summit, MO 64082For Sale
 MLS ID #2633681, Lauren Hogan, ReeceNichols - Lees Summit. Heartland MLS as distributed by MLS GRID
 - $279,0003 bd2 ba1.9k sqft300 Johnston Dr, Raymore, MO 64083For Sale
 MLS ID #2640612, Ahna Vaoifi, Redfin Corporation. Heartland MLS as distributed by MLS GRID
 - $285,0003 bd2 ba1.3k sqft1104 Park Dr, Greenwood, MO 64034For Sale
 MLS ID #2633706, Danny Howell, EXP Realty LLC. Heartland MLS as distributed by MLS GRID
