Skip main navigation
Sold
  • Price Unknown

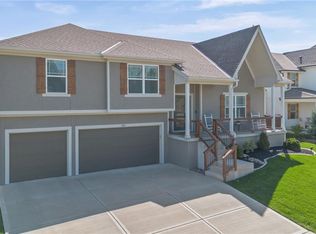
    1217 SW Arborway Dr, Lees Summit, MO 64082

    4beds
    2,086sqft
    Single Family Residence
    Built in 2019
    10,023 Square Feet Lot
    $462,200 Zestimate®
    $--/sqft
    $2,867 Estimated rent

    Home value

    $462,200

    $439,000 - $485,000

    $2,867/mo

    Zestimate® history
    Loading
    Loading...

    Owner options

    List your home for rent

    $2,867/mo

    Rent Zestimate®

    Find your next renter with Zillow Rental Manager. Plus, with online applications, you can quickly screen prospective tenants – for free.

    Learn more

    $2,867/mo

    Rent Zestimate®

    Refinance and save

    $358/mo

    Est. payment

    Refinancing to a lower rate could help reduce your monthly payments and save thousands over the life of the loan.

    See today's rates

    $358/mo

    Est. payment

    Explore your selling options

    Work with a Zillow partner agent

    Leverage their expertise and Zillow's premium Showcase listings to get your home seen by more buyers.

    Get started

    List with your own agent

    Get your home in front of millions of buyers by listing it on Zillow.

    Learn how to do it

    Sell it yourself

    Take full control of how buyers see your home on Zillow by listing For Sale by Owner (FSBO).

    List your home

    What's special

    Spacious bedroomsHall bathStunning gas fireplaceSeparate tiled showerNewer homeHuge privacy fenced backyardLaundry room
    Absolutely gorgeous Elevate Design+Build Springbrook 2-Story home in Arborwalk, This newer home is priced well under the new construction in the area and comes with a HUGE privacy fenced backyard, custom blinds, and upgraded GE Café kitchen appliances. The kitchen also boasts granite counters, a herringbone subway tile backsplash, kitchen island, a large pantry, shaker cabinets, and wide-plank hardwood floors. The great room is open to the kitchen area and features a stunning gas fireplace, three large picture windows displaying the backyard, and continuous hardwood flooring connecting the entire main level. A beautiful staircase with stained hardwood and metal rectangular balusters leads to the second level where you’ll find four spacious bedrooms, two bathrooms, and the laundry room. The primary suite has a sitting area, upgraded ceiling fan, and extra-large walk-in closet. Relax in your private bath with an enormous soaker tub, separate tiled shower, double vanity, water closet, and a tile floor. The hall bath features a double vanity, upgraded brushed gold fixtures, and a tile floor. If you have an electric vehicle or need 30 AMP power in your garage, it’s already there! The 3-car garage also features Lift Master Wi-Fi openers! The unfinished basement awaits your own design. It was constructed with an egress daylight window for a future 5th bedroom, a full bathroom stub, and sump pump. Also, enjoy lower utility bills with a high-efficiency furnace.

    Zillow last checked:

    Listing updated:

    Listed by:

    Mike Russell 913-523-6427,

    Keller Williams Realty Partners Inc.

    Bought with:

    Donna Salyer, 2001013699

    Keller Williams Realty Partners Inc.

    Source: Heartland MLS as distributed by MLS GRID,MLS#: 2460507MLS Logo

    Facts & features

    Interior

    Bedrooms & bathrooms
    • Bedrooms: 4
    • Bathrooms: 3
    • Full bathrooms: 2
    • 1/2 bathrooms: 1
    Heating
    • Forced Air
    Cooling
    • Electric
    Appliances
    • Included: Dishwasher, Disposal, Microwave, Built-In Electric Oven
    • Laundry: Bedroom Level, Laundry Room
    Features
    • Ceiling Fan(s), Custom Cabinets, Kitchen Island, Painted Cabinets, Pantry, Vaulted Ceiling(s), Walk-In Closet(s)
    • Flooring: Carpet, Tile, Wood
    • Windows: Thermal Windows
    • Basement: Daylight,Egress Window(s),Bath/Stubbed,Sump Pump
    • Number of fireplaces: 1
    • Fireplace features: Gas, Great Room
    Interior area
    • Total structure area: 2,086
    • Total interior livable area: 2,086 sqft
    • Finished area above ground: 2,086
    • Finished area below ground: 0

    Property

    Parking
    • Total spaces: 3
    • Parking features: Attached, Garage Door Opener, Garage Faces Front
    • Attached garage spaces: 3
    Features
    • Patio & porch: Patio, Porch
    • Fencing: Privacy,Wood
    Lot
    • Size: 10,023 Square Feet
    • Features: City Lot, Level
    Details
    • Parcel number: 69640104300000000
    • Special conditions: Standard

    Construction

    Type & style
    • Home type: SingleFamily
    • Architectural style: Traditional
    • Property subtype: Single Family Residence
    Materials
    • Frame, Wood Siding
    • Roof: Composition
    Condition
    • Year built: 2019
    Details
    • Builder model: Springbrook
    • Builder name: Elevate Design+Build

    Utilities & green energy

    • Sewer: Public Sewer
    • Water: Public

    Community & HOA

    Community
    • Subdivision: Arborwalk
    HOA
    • Has HOA: Yes
    • Services included: Curbside Recycle, Trash
    • HOA fee: $358 annually
    • HOA name: Arborwalk HOA
    Location
    • Region: Lees Summit

    Financial & listing details

    • Tax assessed value: $387,490
    • Annual tax amount: $4,494
    • Date on market: 11/17/2023
    • Listing terms: Cash,Conventional,FHA,VA Loan
    • Ownership: Private
    • Road surface type: Paved

    Price history

    DateEventPrice
    2/28/2024Sold--
    Source: Heartland MLS as distributed by MLS GRID #2460507 Report a problem
    2/2/2024Pending sale$450,000$216/sqft
    Source: Heartland MLS as distributed by MLS GRID #2460507 Report a problem
    11/17/2023Listed for sale$450,000+2.3%$216/sqft
    Source: Heartland MLS as distributed by MLS GRID #2460507 Report a problem
    5/11/2023Sold--
    Source: Heartland MLS as distributed by MLS GRID #2427240 Report a problem
    4/3/2023Pending sale$439,950$211/sqft
    Source: Heartland MLS as distributed by MLS GRID #2427240 Report a problem
    3/31/2023Listed for sale$439,950+39.7%$211/sqft
    Source: Heartland MLS as distributed by MLS GRID #2427240 Report a problem
    3/6/2020Sold--
    Source: Heartland MLS as distributed by MLS GRID #2191397 Report a problem
    1/7/2020Pending sale$314,900$151/sqft
    Source: Sallee Realty Inc #2191397 Report a problem
    10/1/2019Listed for sale$314,900$151/sqft
    Source: Sallee Realty Inc #2191397 Report a problem

    Public tax history

    YearProperty taxesTax assessment
    2025$5,353 +9.6%$73,623 +8.9%
    2024$4,883 +0.7%$67,619
    2023$4,847 +7.9%$67,619 +21.5%
    2022$4,494 -2%$55,670
    2021$4,587 +32.1%$55,670 +33.4%
    2020$3,472 +453.4%$41,724 +438.2%
    2019$627 $7,752 +9.3%
    2018$627 -1.1%$7,094
    2017$634 +4.4%$7,094 +2.6%
    2016$608 +326.3%$6,916 +333.3%
    2014$143 $1,596
    2013-- $1,596 +8.2%
    2012$132 -39.7%$1,475
    2011$219 +1.8%$1,475 -40%
    2010$215 $2,458
    Find assessor info on the county website

    Neighborhood: 64082

    Nearby schools

    GreatSchools rating
    Schools provided by the listing agent
    • Elementary: Summit Pointe
    • Middle: Summit Lakes
    • High: Lee's Summit West

    Source: Heartland MLS as distributed by MLS GRID. This data may not be complete. We recommend contacting the local school district to confirm school assignments for this home.

    Get a cash offer in 3 minutes
    Find out how much your home could sell for in as little as 3 minutes with a no-obligation cash offer.
    Estimated market value
    $462,200
    Get a cash offer in 3 minutes
    Find out how much your home could sell for in as little as 3 minutes with a no-obligation cash offer.
    Estimated market value
    $462,200