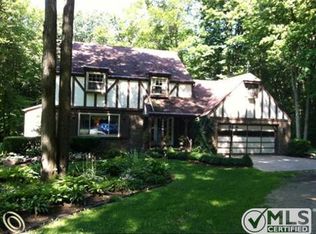
Tucked away on a private 13-acre wooded setting, this beautifully renovated custom-built two-story home offers the perfect blend of seclusion, space, and modern style. With over 3,300 square feet of living space, 4 bedrooms, and 3 full bathrooms, this home is ideal for those seeking comfort, functionality, and privacy.
Step inside to discover a bright, open floor plan featuring soaring vaulted ceilings, a dramatic catwalk overlooking the main living area, and a large open-concept kitchen, dining, and living space. The kitchen has been fully updated with stainless steel appliances, brand-new cabinets, and elegant marble countertops—designed for entertaining and everyday living.
Relax by the cozy wood-burning fireplace in the living room or retreat to the spacious main-floor primary suite. The main level also includes a large laundry room for added convenience. Upstairs, additional bedrooms and a full bathroom provide flexible space for family or guests.
Outside, enjoy a fenced segment of the backyard perfect for pets or recreation, and take advantage of the oversized attached 3-car garage with plenty of space for vehicles, tools, and toys. The expansive acreage surrounding the home offers unmatched peace, privacy, and room to roam.
This is the retreat you’ve been waiting for—call today to schedule your private showing!
Sold for $575,000
$575,000
1207 Sugarbush Dr, Lapeer, MI 48446
4beds
4,356sqft
Single Family Residence
Built in 1986
13.11 Acres Lot
$577,300 Zestimate®
$132/sqft
$3,882 Estimated rent
Home value
$577,300
$456,000 - $733,000
$3,882/mo
Zestimate® history
Owner options
List your home for rent
$3,882/mo
Rent Zestimate®
Find your next renter with Zillow Rental Manager. Plus, with online applications, you can quickly screen prospective tenants – for free.
$3,882/mo
Rent Zestimate®
Refinance and save
$3,535/mo
Est. payment
Refinancing to a lower rate could help reduce your monthly payments and save thousands over the life of the loan.
$3,535/mo
Est. payment
Explore your selling options
Work with a Zillow partner agent
Leverage their expertise and Zillow's premium Showcase listings to get your home seen by more buyers.
Get startedList with your own agent
Get your home in front of millions of buyers by listing it on Zillow.
Learn how to do itSell it yourself
Take full control of how buyers see your home on Zillow by listing For Sale by Owner (FSBO).
List your homeWhat's special
Expansive acreageDramatic catwalkRenovated custom-built two-story homeSoaring vaulted ceilingsElegant marble countertopsCozy wood-burning fireplaceLarge laundry room
Zillow last checked:
Listing updated:
Listed by:
Edward S Constable 810-750-4665,
Tremaine Real Estate
Bought with:
Joseph Bergin, 6501371488
AXEN Realty LLC
Source: Realcomp II,MLS#: 20251051484
Facts & features
Interior
Bedrooms & bathrooms
- Bedrooms: 4
- Bathrooms: 3
- Full bathrooms: 3
Primary bedroom
- Level: Entry
- Area: 264
- Dimensions: 12 X 22
Bedroom
- Level: Entry
- Area: 100
- Dimensions: 10 X 10
Bedroom
- Level: Second
- Area: 210
- Dimensions: 15 X 14
Bedroom
- Level: Second
- Area: 176
- Dimensions: 11 X 16
Primary bathroom
- Level: Entry
- Area: 100
- Dimensions: 10 X 10
Other
- Level: Entry
- Area: 50
- Dimensions: 5 X 10
Other
- Level: Second
- Area: 128
- Dimensions: 16 X 8
Dining room
- Level: Entry
- Area: 196
- Dimensions: 14 X 14
Family room
- Level: Entry
- Area: 374
- Dimensions: 34 X 11
Flex room
- Level: Basement
- Area: 840
- Dimensions: 30 X 28
Kitchen
- Level: Entry
- Area: 240
- Dimensions: 16 X 15
Laundry
- Level: Entry
- Area: 48
- Dimensions: 8 X 6
Living room
- Level: Entry
- Area: 285
- Dimensions: 19 X 15
Heating
- Forced Air, Propane
Cooling
- Central Air
Appliances
- Included: Dishwasher, Disposal, Free Standing Gas Range, Microwave
- Laundry: Laundry Room
Features
- Basement: Finished
- Has fireplace: Yes
- Fireplace features: Living Room
Interior area
- Total interior livable area: 4,356 sqft
- Finished area above ground: 3,380
- Finished area below ground: 976
Property
Parking
- Total spaces: 3
- Parking features: Three Car Garage, Attached
- Garage spaces: 3
Features
- Levels: Two
- Stories: 2
- Entry location: GroundLevelwSteps
- Patio & porch: Deck
- Pool features: None
- Fencing: Back Yard
Lot
- Size: 13.11 Acres
- Dimensions: 1339 x 916 x 1633
Details
- Parcel number: 01201401980
- Special conditions: Short Sale No,Standard
Construction
Type & style
- Home type: SingleFamily
- Architectural style: Other
- Property subtype: Single Family Residence
Materials
- Brick, Vinyl Siding
- Foundation: Basement, Block
Condition
- New construction: No
- Year built: 1986
Utilities & green energy
- Sewer: Septic Tank
- Water: Well
Community & HOA
HOA
- Has HOA: No
Location
- Region: Lapeer
Financial & listing details
- Price per square foot: $132/sqft
- Tax assessed value: $145,821
- Annual tax amount: $3,672
- Date on market: 11/4/2025
- Cumulative days on market: 58 days
- Listing agreement: Exclusive Right To Sell
- Listing terms: Cash,Conventional,FHA,Usda Loan,Va Loan
- Exclusions: Exclusion(s) Do Not Exist
Price history
| Date | Event | Price |
|---|---|---|
| 1/23/2026 | Sold | $575,000-11.4%$132/sqft |
Source:  Realcomp II #20251051484 Report a problem Realcomp II #20251051484 Report a problem | ||
| 1/21/2026 | Pending sale | $649,000$149/sqft |
Source: Realcomp II #20251051484 Report a problem | ||
| 11/24/2025 | Price change | $649,000-1.5%$149/sqft |
Source: Realcomp II #20251051484 Report a problem | ||
| 11/17/2025 | Price change | $659,000-2.4%$151/sqft |
Source: Realcomp II #20251051484 Report a problem | ||
| 11/4/2025 | Listed for sale | $675,000+2.4%$155/sqft |
Source: Realcomp II #20251051484 Report a problem | ||
| 9/16/2025 | Listing removed | $659,000$151/sqft |
Source: Realcomp II #20251020220 Report a problem | ||
| 8/27/2025 | Price change | $659,000-2.4%$151/sqft |
Source: Realcomp II #20251020220 Report a problem | ||
| 7/31/2025 | Price change | $675,000-3.6%$155/sqft |
Source: Realcomp II #20251020220 Report a problem | ||
| 7/25/2025 | Listed for sale | $699,900$161/sqft |
Source: Realcomp II #20251020220 Report a problem | ||
Public tax history
| Year | Property taxes | Tax assessment |
|---|---|---|
| 2025 | $3,672 +26.6% | $291,200 +0.4% |
| 2024 | $2,900 +5.8% | $289,900 +4.5% |
| 2023 | $2,743 +9.8% | $277,400 +20.2% |
| 2022 | $2,497 +0.9% | $230,800 +6.1% |
| 2021 | $2,476 | $217,600 +4.2% |
| 2020 | -- | $208,800 +24.3% |
| 2018 | $2,430 -19.6% | $168,000 -8.7% |
| 2017 | $3,023 | $184,000 +11.8% |
| 2016 | $3,023 +5.8% | $164,600 +9.4% |
| 2015 | $2,857 | $150,400 +7% |
| 2014 | $2,857 | $140,600 +11.7% |
| 2013 | $2,857 | $125,900 +13.6% |
| 2012 | -- | $110,800 -23.2% |
| 2011 | -- | $144,300 -2.7% |
| 2010 | -- | $148,300 -3.8% |
| 2009 | -- | $154,200 -25.5% |
| 2008 | -- | $207,000 -0.2% |
| 2007 | -- | $207,500 -7.7% |
| 2006 | -- | $224,700 +6.6% |
| 2005 | -- | $210,700 +3.2% |
| 2004 | -- | $204,200 +3.6% |
| 2003 | -- | $197,100 +15.9% |
| 2002 | -- | $170,000 +5.3% |
| 2001 | -- | $161,400 |
Find assessor info on the county website
Neighborhood: 48446
Nearby homes
- $353,0004 bd2 ba2.4k sqft1200 Sugarbush Dr, Lapeer, MI 48446Off Market
- $770,0003 bd4 ba4.6k sqft1225 Sugarbush Dr, Lapeer, MI 48446Sold

- $373,800-- bd-- ba-- sqft1080 Pine Tree Ln, Lapeer, MI 48446Off Market
- $404,4005 bd3 ba2.6k sqft1140 Pine Tree Ln, Lapeer, MI 48446Off Market
- $320,300-- bd-- ba-- sqft2140 Peppermill Rd, Lapeer, MI 48446Off Market
- $60,600-- bd-- ba-- sqft2140 Peppermill Rd, Lapeer, MI 48446Off Market
- $414,300-- bd-- ba-- sqft1257 Sugarbush Dr, Lapeer, MI 48446Off Market
- $387,600-- bd-- ba-- sqft1108 Pine Tree Ln, Lapeer, MI 48446Off Market
Nearby schools
GreatSchools rating
- 6/10Elva Lynch Elementary SchoolGrades: PK-5Distance: 4.6 mi
- 3/10Zemmer Middle SchoolGrades: 8-9Distance: 4.6 mi
- 8/10Lapeer East Senior High SchoolGrades: 10-12Distance: 2.5 mi
Get a cash offer in 3 minutes
Find out how much your home could sell for in as little as 3 minutes with a no-obligation cash offer.
Estimated market value
$577,300
Get a cash offer in 3 minutes
Find out how much your home could sell for in as little as 3 minutes with a no-obligation cash offer.
Estimated market value
$577,300
- Michigan
- Lapeer County
- Lapeer
- 48446
- 1207 Sugarbush Dr
Nearby cities
Nearby zip codes
Other Lapeer Topics
