Escape to this stunning 15-acre wooded retreat, just 4 minutes from Interstate 69. This immaculate 4,600-square-foot home features breathtaking views from every room. Updated airy kitchen. First master suite, laundry and a spacious deck perfect for entertaining. Enjoy the convenience of a four-car garage (two attached, two detached), heated,water,air-conditioned 2-car garage with a loft. The pond is stocked with bass and hybrid bluegill. The lower level offers a second living area with a walkout. Surrounded by mature woods and abundant wildlife. This property is a true haven!
Sold for $770,000
$770,000
1225 Sugarbush Dr, Lapeer, MI 48446
3beds
4,620sqft
Single Family Residence
Built in 1988
15.11 Acres Lot
$774,900 Zestimate®
$167/sqft
$3,683 Estimated rent
Home value
$774,900
$612,000 - $984,000
$3,683/mo
Zestimate® history
Owner options
List your home for rent
$3,683/mo
Rent Zestimate®
Find your next renter with Zillow Rental Manager. Plus, with online applications, you can quickly screen prospective tenants – for free.
$3,683/mo
Rent Zestimate®
Refinance and save
$4,755/mo
Est. payment
Refinancing to a lower rate could help reduce your monthly payments and save thousands over the life of the loan.
$4,755/mo
Est. payment
Explore your selling options
Work with a Zillow partner agent
Leverage their expertise and Zillow's premium Showcase listings to get your home seen by more buyers.
Get startedList with your own agent
Get your home in front of millions of buyers by listing it on Zillow.
Learn how to do itSell it yourself
Take full control of how buyers see your home on Zillow by listing For Sale by Owner (FSBO).
List your homeWhat's special
Surrounded by mature woodsFirst master suiteAbundant wildlifeUpdated airy kitchen
Zillow last checked:
Listing updated:
Listed by:
Claude C Ash 810-516-0344,
Property Network
Bought with:
Suzy Super, 6501446056
Keller Williams Lakeside
Source: MiRealSource,MLS#: 50188339 Originating MLS: East Central Association of REALTORS
Originating MLS: East Central Association of REALTORSFacts & features
Interior
Bedrooms & bathrooms
- Bedrooms: 3
- Bathrooms: 4
- Full bathrooms: 3
- 1/2 bathrooms: 1
Rooms
- Room types: Den/Study/Lib, Entry, Exercise Room, Family Room, Bedroom, Laundry, Master Bedroom, Great Room, In-Law/auPair/Ste, Loft, Recreation Room, Sun/Florida Room, Workshop, Office, Bonus Room, Basement Full Bath, First Flr Lavatory, Bathroom, Second Flr Full Bathroom, Dining Room
Primary bedroom
- Level: First
Bedroom 1
- Features: Carpet
- Level: First
- Area: 256
- Dimensions: 16 x 16
Bedroom 2
- Features: Carpet
- Level: Second
- Area: 156
- Dimensions: 13 x 12
Bedroom 3
- Features: Carpet
- Level: Second
- Area: 144
- Dimensions: 12 x 12
Bathroom 1
- Features: Ceramic
- Level: First
- Area: 156
- Dimensions: 12 x 13
Bathroom 2
- Features: Ceramic
- Level: Second
- Area: 77
- Dimensions: 7 x 11
Bathroom 3
- Features: Ceramic
- Level: Lower
- Area: 48
- Dimensions: 6 x 8
Dining room
- Features: Wood
- Level: First
- Area: 192
- Dimensions: 16 x 12
Family room
- Features: Carpet
- Level: Lower
- Area: 400
- Dimensions: 20 x 20
Great room
- Level: First
- Area: 420
- Dimensions: 20 x 21
Kitchen
- Features: Wood
- Level: First
- Area: 168
- Dimensions: 14 x 12
Heating
- Forced Air, Propane
Cooling
- Ceiling Fan(s), Central Air
Appliances
- Included: Dishwasher, Microwave, Range/Oven, Refrigerator, Water Softener Owned, Water Heater
- Laundry: First Floor Laundry
Features
- High Ceilings, Cathedral/Vaulted Ceiling, Sump Pump, Walk-In Closet(s), Pantry
- Flooring: Ceramic Tile, Hardwood, Marble, Carpet, Wood
- Windows: Bay Window(s), Window Treatments, Skylight(s), Storms/Screens
- Basement: Finished,Full,Exterior Entry,Walk-Out Access,Sump Pump
- Number of fireplaces: 2
- Fireplace features: Basement, Gas, Great Room, Wood Burning, Insert
Interior area
- Total structure area: 4,720
- Total interior livable area: 4,620 sqft
- Finished area above ground: 2,900
- Finished area below ground: 1,720
Property
Parking
- Total spaces: 3
- Parking features: 3 or More Spaces, Driveway, Garage, Attached, Detached, Electric in Garage, Garage Door Opener, Heated Garage, Garage Faces Side, Direct Access
- Attached garage spaces: 2
Accessibility
- Accessibility features: Accessible Central Living Area, Accessible Closets, Accessible Common Area, Accessible Doors, Covered Entrance, Main Floor Laundry
Features
- Levels: More than 2 Stories
- Patio & porch: Deck, Patio
- Exterior features: Garden
- Has view: Yes
- View description: Water, Lake
- Has water view: Yes
- Water view: Water,Lake
- Waterfront features: Dock/Pier Facility, Pond
- Body of water: Private Pond
- Frontage type: See Remarks
- Frontage length: 933
Lot
- Size: 15.11 Acres
- Dimensions: 1672 x 933 x 1335 x 1302
- Features: Wooded, Cul-De-Sac, Dead End, Rural, Irregular Lot, Rolling/Hilly, Sloped
Details
- Additional structures: Second Garage
- Parcel number: 01201401900
- Zoning description: Residential
- Special conditions: Private,Standard
Construction
Type & style
- Home type: SingleFamily
- Architectural style: Contemporary
- Property subtype: Single Family Residence
Materials
- Brick, Vinyl Siding
- Foundation: Basement
Condition
- Year built: 1988
Utilities & green energy
- Electric: 100 Amp Service, 200+ Amp Service, 220 Volts in Garage, Circuit Breakers, Underground
- Sewer: Septic Tank
- Water: Private Well
- Utilities for property: Cable/Internet Avail., Electricity Connected, Propane
Green energy
- Energy efficient items: Appliances, HVAC, Water Heater, See Remarks
Community & HOA
Community
- Features: Beach Area, Boat Dock
- Subdivision: Sec 14
HOA
- Has HOA: No
- Amenities included: Wi-Fi Available
Location
- Region: Lapeer
Financial & listing details
- Price per square foot: $167/sqft
- Tax assessed value: $2,080
- Annual tax amount: $3,765
- Date on market: 9/12/2025
- Cumulative days on market: 41 days
- Listing agreement: Exclusive Right To Sell
- Listing terms: Cash,Conventional
Price history
| Date | Event | Price |
|---|---|---|
| 11/4/2025 | Sold | $770,000-11.5%$167/sqft |
Source:  MiRealSource #50188339 Report a problem MiRealSource #50188339 Report a problem | ||
| 10/27/2025 | Pending sale | $870,000$188/sqft |
Source: MiRealSource #50188339 Report a problem | ||
| 9/12/2025 | Listed for sale | $870,000$188/sqft |
Source: MiRealSource #50188339 Report a problem | ||
Public tax history
| Year | Property taxes | Tax assessment |
|---|---|---|
| 2025 | $3,818 +25.6% | $274,100 -0.2% |
| 2024 | $3,039 +5.8% | $274,700 +3.7% |
| 2023 | $2,874 +9.8% | $264,900 +20.9% |
| 2022 | $2,616 +0.9% | $219,100 +7% |
| 2021 | $2,594 | $204,800 +4.1% |
| 2020 | -- | $196,800 +17.1% |
| 2018 | $2,546 -18.9% | $168,000 -8% |
| 2017 | $3,139 | $182,700 +9.9% |
| 2016 | $3,139 +7.1% | $166,200 +9.6% |
| 2015 | $2,933 | $151,700 +7.4% |
| 2014 | $2,933 | $141,200 +11.2% |
| 2013 | $2,933 | $127,000 +9.4% |
| 2012 | -- | $116,100 -21.6% |
| 2011 | -- | $148,100 -0.7% |
| 2010 | -- | $149,100 -4.2% |
| 2009 | -- | $155,600 -25.8% |
| 2008 | -- | $209,800 -0.1% |
| 2007 | -- | $210,000 -7% |
| 2006 | -- | $225,900 +6.2% |
| 2005 | -- | $212,700 +3% |
| 2004 | -- | $206,600 +3.4% |
| 2003 | -- | $199,900 +17.3% |
| 2002 | -- | $170,400 +5.6% |
| 2001 | -- | $161,400 |
Find assessor info on the county website
Neighborhood: 48446
Nearby homes
- $414,300-- bd-- ba-- sqft1257 Sugarbush Dr, Lapeer, MI 48446Off Market
- $250,0004 bd3 ba3.3k sqft1269 Sugarbush Dr, Lapeer, MI 48446Sold
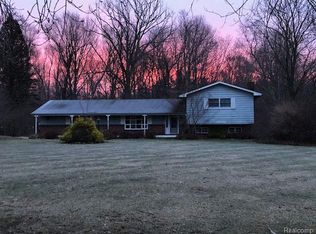
- $297,300-- bd-- ba-- sqft2147 Forest Dr, Lapeer, MI 48446Off Market
- $352,6004 bd3 ba1.7k sqft1281 Sugarbush Dr, Lapeer, MI 48446Off Market
- $320,400-- bd-- ba-- sqft2135 Forest Dr, Lapeer, MI 48446Off Market
- $353,0004 bd2 ba2.4k sqft1200 Sugarbush Dr, Lapeer, MI 48446Off Market
- $575,0004 bd3 ba4.3k sqft1207 Sugarbush Dr, Lapeer, MI 48446Sold
- $257,2003 bd1 ba1.4k sqft1295 Sugarbush Dr, Lapeer, MI 48446Off Market
Nearby schools
GreatSchools rating
- 6/10Elva Lynch Elementary SchoolGrades: PK-5Distance: 4.7 mi
- 3/10Zemmer Middle SchoolGrades: 8-9Distance: 4.7 mi
- 8/10Lapeer East Senior High SchoolGrades: 10-12Distance: 2.5 mi
Schools provided by the listing agent
- District: Lapeer Community Schools
Source: MiRealSource. This data may not be complete. We recommend contacting the local school district to confirm school assignments for this home.
Get a cash offer in 3 minutes
Find out how much your home could sell for in as little as 3 minutes with a no-obligation cash offer.
Estimated market value
$774,900
Get a cash offer in 3 minutes
Find out how much your home could sell for in as little as 3 minutes with a no-obligation cash offer.
Estimated market value
$774,900
- Michigan
- Lapeer County
- Lapeer
- 48446
- 1225 Sugarbush Dr
Nearby cities
Nearby zip codes
Other Lapeer Topics
