Welcome to your Dream Home! Step into luxury and experience resort-style living in the heart of Lakewood Ranch's coveted Central Park community. This meticulously maintained four-bedroom, three-bath, three-car garage residence with nearly 2,900 sq ft welcomes you with exceptional curb appeal and a seamless blend of style, comfort and sophistication. Showcasing an expansive upstairs bonus retreat, this stunning home is perfectly positioned on a premium quarter-acre waterfront lot. The private backyard oasis features lush, mature landscaping and breathtaking views creating a tranquil, picturesque escape. Entertain in style on the oversized, screened lanai with elegant brick pavers and an unobstructed panoramic view of the serene pond. Enjoy year-round relaxation in your heated saltwater pool and jetted spa ~ the ultimate setting for memorable gatherings or peaceful evenings at home. Inside, discover an inviting open floor plan, with soaring ceilings filled with natural light and designed with effortless flow. The nicely appointed Kitchen is a chef's dream with a natural gas stove, GE stainless steel appliances, quartz countertops, breakfast bar, built-in desk, island and a walk-in pantry. The main-floor primary suite feels like a retreat, with lanai access, spa-inspired bath, and a generous walk-in closet. The additional guest bedrooms are located on the opposite side of the house allowing privacy when needed and conveniently share a full bath with direct access to the pool area. With a BRAND NEW ROOF (2025), hurricane shutters, water filtration system, and thoughtful upgrades throughout, this home is truly move-in ready. Central Park offers unparalleled amenities including tennis, playgrounds, dog parks, splash pad, and trails — all minutes from top-rated schools, world-class shopping, dining, and the Gulf Coast beaches. Don’t just find a house — find the Florida lifestyle you’ve been dreaming of! Schedule your private showing today and turn this exquisite residence into your forever home! Priced to sell and ready for its new family!
Sold for $717,500
$717,500
12071 FOREST PARK CIRCLE, BRADENTON, FL 34211
4beds
2,895sqft
Single Family Residence
Built in 2014
0.25 Acres Lot
$717,200 Zestimate®
$248/sqft
$5,021 Estimated rent
Home value
$717,200
$660,000 - $782,000
$5,021/mo
Zestimate® history
Owner options
List your home for rent
$5,021/mo
Rent Zestimate®
Find your next renter with Zillow Rental Manager. Plus, with online applications, you can quickly screen prospective tenants – for free.
$5,021/mo
Rent Zestimate®
Refinance and save
$5,023/mo
Est. payment
Refinancing to a lower rate could help reduce your monthly payments and save thousands over the life of the loan.
$5,023/mo
Est. payment
Explore your selling options
Work with a Zillow partner agent
Leverage their expertise and Zillow's premium Showcase listings to get your home seen by more buyers.
Get startedList with your own agent
Get your home in front of millions of buyers by listing it on Zillow.
Learn how to do itSell it yourself
Take full control of how buyers see your home on Zillow by listing For Sale by Owner (FSBO).
List your homeWhat's special
Heated saltwater poolBreakfast barAdditional guest bedroomsQuartz countertopsNatural gas stovePrivate backyard oasisJetted spa
Zillow last checked:
Listing updated:
Listed by:
Gina Odoardi 941-538-8919,
FINE PROPERTIES 941-782-0000
Bought with:
Greg Leksich, 3443585
WAGNER REALTY
Source: Stellar MLS,MLS#: A4658716 Originating MLS: Sarasota - Manatee
Originating MLS: Sarasota - Manatee
Facts & features
Interior
Bedrooms & bathrooms
- Bedrooms: 4
- Bathrooms: 3
- Full bathrooms: 3
Rooms
- Room types: Den/Library/Office, Great Room, Utility Room
Primary bedroom
- Features: Ceiling Fan(s), Walk-In Closet(s)
- Level: First
- Area: 238 Square Feet
- Dimensions: 14x17
Bedroom 2
- Features: Ceiling Fan(s), Built-in Closet
- Level: First
- Area: 120 Square Feet
- Dimensions: 10x12
Bedroom 3
- Features: Ceiling Fan(s), Built-in Closet
- Level: First
- Area: 154 Square Feet
- Dimensions: 11x14
Bedroom 4
- Features: Ceiling Fan(s), Walk-In Closet(s)
- Level: First
- Area: 204 Square Feet
- Dimensions: 12x17
Primary bathroom
- Features: Dual Sinks, En Suite Bathroom, Garden Bath, Granite Counters, Tub with Separate Shower Stall, Water Closet/Priv Toilet, Window/Skylight in Bath
- Level: First
- Area: 132 Square Feet
- Dimensions: 11x12
Bathroom 2
- Features: Granite Counters, Single Vanity, Tub With Shower, Linen Closet
- Level: First
- Area: 60 Square Feet
- Dimensions: 6x10
Bathroom 3
- Features: Granite Counters, Single Vanity, Tub With Shower
- Level: Second
- Area: 60 Square Feet
- Dimensions: 6x10
Bonus room
- Features: No Closet
- Level: Second
- Area: 416 Square Feet
- Dimensions: 16x26
Dining room
- Level: First
- Area: 132 Square Feet
- Dimensions: 11x12
Great room
- Features: Ceiling Fan(s)
- Level: First
- Area: 289 Square Feet
- Dimensions: 17x17
Kitchen
- Features: Breakfast Bar, Built-in Features, Kitchen Island, Stone Counters, Pantry
- Level: First
- Area: 210 Square Feet
- Dimensions: 14x15
Living room
- Level: First
- Area: 108 Square Feet
- Dimensions: 9x12
Heating
- Central, Natural Gas
Cooling
- Central Air
Appliances
- Included: Dishwasher, Disposal, Dryer, Kitchen Reverse Osmosis System, Microwave, Range, Refrigerator, Tankless Water Heater, Washer, Water Softener
- Laundry: Gas Dryer Hookup, Inside, Laundry Room
Features
- Cathedral Ceiling(s), Ceiling Fan(s), Eating Space In Kitchen, High Ceilings, In Wall Pest System, Kitchen/Family Room Combo, Living Room/Dining Room Combo, Open Floorplan, Pest Guard System, Primary Bedroom Main Floor, Solid Surface Counters, Solid Wood Cabinets, Split Bedroom, Stone Counters, Thermostat, Vaulted Ceiling(s), Walk-In Closet(s)
- Flooring: Carpet, Engineered Hardwood, Tile
- Doors: Sliding Doors
- Windows: Blinds, Shutters, Window Treatments, Hurricane Shutters, Hurricane Shutters/Windows
- Has fireplace: No
Interior area
- Total structure area: 3,859
- Total interior livable area: 2,895 sqft
Property
Parking
- Total spaces: 3
- Parking features: Driveway, Garage Door Opener
- Attached garage spaces: 3
- Has uncovered spaces: Yes
Features
- Levels: Two
- Stories: 2
- Patio & porch: Covered, Front Porch, Patio
- Exterior features: Irrigation System, Lighting, Rain Gutters, Sidewalk
- Has private pool: Yes
- Pool features: Child Safety Fence, Gunite, Heated, In Ground, Lighting, Salt Water, Screen Enclosure
- Has spa: Yes
- Spa features: Heated, In Ground
- Has view: Yes
- View description: Water, Pond
- Has water view: Yes
- Water view: Water,Pond
Lot
- Size: 0.25 Acres
- Features: Landscaped, Level, Oversized Lot, Sidewalk
- Residential vegetation: Mature Landscaping, Trees/Landscaped
Details
- Parcel number: 579642409
- Zoning: PDMU
- Special conditions: None
Construction
Type & style
- Home type: SingleFamily
- Architectural style: Florida
- Property subtype: Single Family Residence
Materials
- Block, Stucco, Wood Frame
- Foundation: Slab
- Roof: Shingle
Condition
- Completed
- New construction: No
- Year built: 2014
Details
- Builder model: Kingfisher 2-Elevation B
- Builder name: Cardel Homes
Utilities & green energy
- Sewer: Public Sewer
- Water: Public
- Utilities for property: Cable Connected, Electricity Connected, Natural Gas Connected, Public, Sewer Connected, Street Lights, Underground Utilities, Water Connected
Green energy
- Energy efficient items: Thermostat
- Water conservation: Irrig. System-Rainwater from Ponds, Irrigation-Reclaimed Water, Whole House Water Purification
Community & HOA
Community
- Features: Community Mailbox, Deed Restrictions, Dog Park, Gated Community - No Guard, Golf Carts OK, Irrigation-Reclaimed Water, Park, Playground, Sidewalks, Tennis Court(s)
- Security: Gated Community
- Pet fee: $0 monthly
- Subdivision: CENTRAL PARK SUBPHASE B-2A & B-2C
HOA
- Has HOA: Yes
- Services included: Common Area Taxes, Private Road, Recreational Facilities, Security
- HOA fee: $250 monthly
- HOA name: CASTLE GROUP/Laurie Denenholtz
- HOA phone: 800-337-5850
Location
- Region: Bradenton
Financial & listing details
- Price per square foot: $248/sqft
- Tax assessed value: $632,758
- Annual tax amount: $11,323
- Date on market: 7/18/2025
- Cumulative days on market: 88 days
- Listing terms: Cash,Conventional
- Ownership: Fee Simple
- Total actual rent: 0
- Electric utility on property: Yes
- Road surface type: Paved
Price history
| Date | Event | Price |
|---|---|---|
| 11/14/2025 | Sold | $717,500-6.2%$248/sqft |
Source:  Stellar MLS #A4658716 Report a problem Stellar MLS #A4658716 Report a problem | ||
| 10/15/2025 | Pending sale | $765,000$264/sqft |
Source: Stellar MLS #A4658716 Report a problem | ||
| 9/13/2025 | Price change | $765,000-2.5%$264/sqft |
Source: Stellar MLS #A4658716 Report a problem | ||
| 7/18/2025 | Listed for sale | $785,000+67%$271/sqft |
Source: Stellar MLS #A4658716 Report a problem | ||
| 9/5/2019 | Sold | $470,000-5.8%$162/sqft |
Source: Public Record Report a problem | ||
| 7/26/2019 | Pending sale | $499,000$172/sqft |
Source: Michael Saunders & Company - Licensed Real Estate Broker #A4440077 Report a problem | ||
| 7/1/2019 | Listed for sale | $499,000+14.1%$172/sqft |
Source: MICHAEL SAUNDERS & COMPANY #A4440077 Report a problem | ||
| 11/24/2014 | Sold | $437,183+364.4%$151/sqft |
Source: Public Record Report a problem | ||
| 5/13/2014 | Sold | $94,148$33/sqft |
Source: Public Record Report a problem | ||
Public tax history
| Year | Property taxes | Tax assessment |
|---|---|---|
| 2025 | $10,377 -8.3% | $632,758 +4.9% |
| 2024 | $11,323 +2.4% | $603,211 +10% |
| 2023 | $11,060 +13.7% | $548,374 +21.5% |
| 2022 | $9,729 +14.7% | $451,516 +10% |
| 2021 | $8,479 +4.6% | $410,469 +7% |
| 2020 | $8,104 +9.1% | $383,785 +2.5% |
| 2019 | $7,428 | $374,246 +1.9% |
| 2018 | $7,428 +1% | $367,268 +2.1% |
| 2017 | $7,352 +129.3% | $359,714 -3.4% |
| 2016 | $3,206 | $372,544 +0.7% |
| 2015 | $3,206 | $370,082 +380.4% |
| 2014 | $3,206 +2216.7% | $77,040 +843.8% |
| 2013 | $138 | $8,163 |
Find assessor info on the county website
Neighborhood: 34211
Nearby homes
- $692,7003 bd2 ba2.4k sqft12075 Forest Park Cir, Bradenton, FL 34211Off Market
- $699,4003 bd2 ba2.5k sqft12067 Forest Park Cir, Bradenton, FL 34211Off Market
- $550,0003 bd2 ba1.7k sqft4908 Kincaid Park Ln, Bradenton, FL 34211Sold
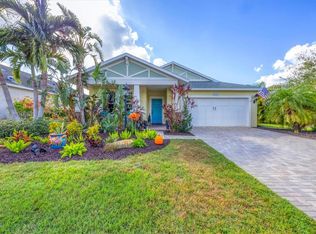
- $641,5004 bd3 ba2.4k sqft12079 Forest Park Cir, Bradenton, FL 34211Off Market
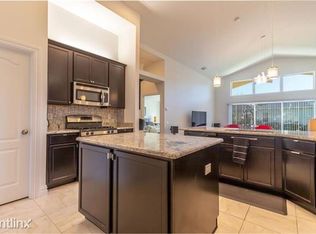
- $561,5004 bd2 ba2k sqft4912 Kincaid Park Ln, Bradenton, FL 34211Off Market
- $545,0003 bd2 ba2k sqft4907 Torrey Pines Run, Bradenton, FL 34211Sold
- $834,2005 bd4 ba3.2k sqft12070 Forest Park Cir, Bradenton, FL 34211Off Market
- $592,9004 bd3 ba2.4k sqft12066 Forest Park Cir, Bradenton, FL 34211Off Market
Nearby schools
GreatSchools rating
- 8/10B.D. Gullett Elementary SchoolGrades: PK-5Distance: 0.6 mi
- 8/10Dr Mona Jain Middle SchoolGrades: 6-8Distance: 0.6 mi
- 6/10Lakewood Ranch High SchoolGrades: PK,9-12Distance: 1.3 mi
Schools provided by the listing agent
- Elementary: Gullett Elementary
- Middle: Dr Mona Jain Middle
- High: Lakewood Ranch High
Source: Stellar MLS. This data may not be complete. We recommend contacting the local school district to confirm school assignments for this home.
Get a cash offer in 3 minutes
Find out how much your home could sell for in as little as 3 minutes with a no-obligation cash offer.
Estimated market value
$717,200
Get a cash offer in 3 minutes
Find out how much your home could sell for in as little as 3 minutes with a no-obligation cash offer.
Estimated market value
$717,200
- Florida
- Manatee County
- Lakewood Ranch
- 34211
- 12071 FOREST PARK CIRCLE
Nearby cities
Nearby neighborhoods
Nearby zip codes
Other Lakewood Ranch Topics
