Skip main navigation
Off market
  • $561,500

    4912 Kincaid Park Ln, Bradenton, FL 34211

    4beds
    2,044sqft
    SingleFamily
    Built in 2013
    9,583 Square Feet Lot
    $561,500 Zestimate®
    $275/sqft
    $3,845 Estimated rent

    Home value

    $561,500

    $533,000 - $590,000

    $3,845/mo

    Zestimate® history
    Loading
    Loading...

    Owner options

    List your home for rent

    $3,845/mo

    Rent Zestimate®

    Find your next renter with Zillow Rental Manager. Plus, with online applications, you can quickly screen prospective tenants – for free.

    Learn more

    $3,845/mo

    Rent Zestimate®

    Refinance and save

    $3,848/mo

    Est. payment

    Refinancing to a lower rate could help reduce your monthly payments and save thousands over the life of the loan.

    See today's rates

    $3,848/mo

    Est. payment

    Explore your selling options

    Work with a Zillow partner agent

    Leverage their expertise and Zillow's premium Showcase listings to get your home seen by more buyers.

    Get started

    List with your own agent

    Get your home in front of millions of buyers by listing it on Zillow.

    Learn how to do it

    Sell it yourself

    Take full control of how buyers see your home on Zillow by listing For Sale by Owner (FSBO).

    List your home

    What's special

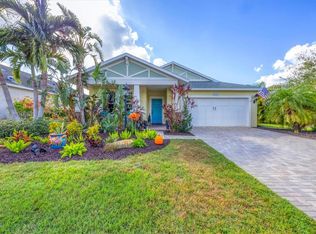
    CONTACT LISTING AGENT ALEXIS ZIBOLIS 941-725-3060 FOR SHOWINGS. Come see this model-esque 4 bedroom plus den home located on the best lot in Central Park. Impeccably styled, this home has been upgraded to the max, from the stone and shiplap accent walls, upgraded lighting throughout, quartz counter tops, laminate flooring, stainless appliances, a master bedroom with a wall-mount fireplace and walk-in closet of your dreams, and a backyard to-die-for: outdoor bar and kitchen with wine and bar fridge, loads of space for entertaining large parties on your oversized paved lanai, with shaded a pergola and fire pit and an epic contemporary pool/oversized-spa with changing colored pool lights that overlooks the lake. This is the ultimate entertainment house for every age. Located in the 'Education Corridor' of Lakewood Ranch, Central Park is surrounded by A+ schools, and within minutes to shopping, restaurants, bars, YMCA, Gullet Elementary, and Lakewood Ranch High. Central Park provides a very social atmosphere with parks, walking paths, a sports complex, concession stand, 2 dog parks, playground, splash pad, monthly social events, and endless social clubs. Minutes to downtown, Sarasota International Airport, the top rated beaches in the country, UTC Shopping Center, and more! Lakewood Ranch is growing by the minute! Come be a part of this exciting and growing beautifully master-planned community.

    This property is not currently displayed as for sale or rent on Zillow. This may be different from what's on other websites or public sources.

    Facts & features

    Interior

    Bedrooms & bathrooms
    • Bedrooms: 4
    • Bathrooms: 2
    • Full bathrooms: 2
    Heating
    • Heat pump, Other, Gas
    Cooling
    • Central
    Appliances
    • Included: Dishwasher, Dryer, Freezer, Garbage disposal, Microwave, Range / Oven, Refrigerator, Washer
    • Laundry: Laundry Room
    Features
    • Ceiling Fans(s), Living Room/Dining Room Combo, Master Bedroom Downstairs, Walk-In Closet(s), Window Treatments, Open Floorplan, Solid Surface Counters, Solid Wood Cabinets, Kitchen/Family Room Combo
    • Flooring: Tile, Carpet, Laminate
    • Windows: Blinds, Rods, Shades
    • Basement: None
    • Has fireplace: Yes
    Interior area
    • Total interior livable area: 2,044 sqft

    Property

    Parking
    • Total spaces: 4
    • Parking features: Garage - Attached
    Accessibility
    • Accessibility features: Accessible Entrance, Accessible Kitchen, Accessible Closets, Accessible Bedroom, Accessible Central Living Area, Accessible Full Bath, Central Living Area
    Features
    • Levels: One
    • Patio & porch: Enclosed, Screened, Front Porch
    • Exterior features: Stucco
    • Pool features: Child Safety Fence, Salt Water, Auto Cleaner, Tile, In Ground, Gunite, Lighting
    • Has spa: Yes
    • Spa features: Swim Spa, Heated, In Ground
    • Has view: Yes
    • View description: Water
    • Has water view: Yes
    • Water view: Water
    Lot
    • Size: 9,583 Square Feet
    • Features: In County, Street Paved, In City Limits, Sidewalk
    • Residential vegetation: Mature Landscaping, Trees/Landscaped
    Details
    • Parcel number: 579642559
    • Zoning: PDMU

    Construction

    Type & style
    • Home type: SingleFamily
    • Architectural style: Florida, Contemporary, Key West, Bungalow, Cape Cod, Colonial, Craftsman
    Materials
    • masonry
    • Roof: Shake / Shingle
    Condition
    • Completed
    • Year built: 2013
    Details
    • Builder model: Sunrise 2
    • Builder name: Neal

    Utilities & green energy

    • Sewer: Public Sewer
    • Water: Canal/Lake For Irrigation
    • Utilities for property: Public, BB/HS Internet Available, Cable Connected, Electricity Connected, Fire Hydrant, Gas, Underground Utilities, Sprinkler Recycled

    Community & HOA

    Community
    • Security: Gated Community, Smoke Detector(s)
    HOA
    • Has HOA: Yes
    • Amenities included: Gated, Playground, Recreation Facilities, Tennis Court(s), Park, Vehicle Restrictions, Handicap Modified
    • Services included: Maintenance Grounds, Recreational Facilities, Escrow Reserves Fund, Manager, Common Area Taxes
    • HOA fee: $118 monthly
    Location
    • Region: Bradenton

    Financial & listing details

    • Price per square foot: $275/sqft
    • Tax assessed value: $451,501
    • Annual tax amount: $6,064

    Price history

    DateEventPrice
    9/20/2018Sold$365,000$179/sqft
    Source: Public Record Report a problem
    8/7/2018Pending sale$365,000$179/sqft
    Source: Coldwell Banker Residential Real Estate #A4410143 Report a problem
    8/4/2018Listed for sale$365,000+36.1%$179/sqft
    Source: COLDWELL BANKER RESIDENTIAL R. #A4410143 Report a problem
    8/19/2013Sold$268,202$131/sqft
    Source: Public Record Report a problem

    Public tax history

    YearProperty taxesTax assessment
    2025$6,064 +3.1%$338,063 +2.9%
    2024$5,881 +1.2%$328,535 +3%
    2023$5,811 -2.9%$318,966 +3%
    2022$5,986 +0%$309,676 +3%
    2021$5,984 +0.8%$300,656 +1.4%
    2020$5,935 +0.9%$296,505 +2.2%
    2019$5,884 $290,217 +3.2%
    2018$5,884 +2.1%$281,345 -2.8%
    2017$5,761 -1.6%$289,593 +13.2%
    2016$5,852 $255,796 -1.1%
    2015$5,852 $258,631 +5.9%
    2014$5,852 +180.5%$244,337 +2893.2%
    2013$2,086 $8,163
    Find assessor info on the county website

    Neighborhood: 34211

    Nearby schools

    GreatSchools rating
    Schools provided by the listing agent
    • Elementary: Gullett Elementary
    • Middle: Nolan Middle
    • High: Lakewood Ranch High

    Source: The MLS. This data may not be complete. We recommend contacting the local school district to confirm school assignments for this home.

    Get a cash offer in 3 minutes
    Find out how much your home could sell for in as little as 3 minutes with a no-obligation cash offer.
    Estimated market value
    $561,500
    Get a cash offer in 3 minutes
    Find out how much your home could sell for in as little as 3 minutes with a no-obligation cash offer.
    Estimated market value
    $561,500