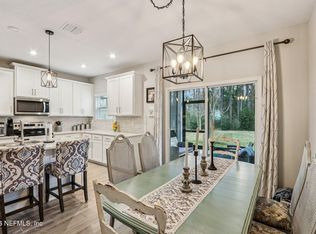
A modern oasis with luxurious features, enjoy your 2 bed/2.5 bath home from a peaceful screened patio overlooking an oversized backyard on a private preserve. First floor boasts an elegant yet functional open floor plan with unique wood-look tile, quartz countertops, stainless steel appliances, and thoughtfully designed dining area with dining room and breakfast bar. Spacious family room offers abundant natural light and sliding glass door to patio. Additional storage room located off dining area and mini stop and go by garage. Upstairs you'll find an expansive owner's suite elevated by its tray ceiling and a nicely-sized second bedroom with view of the preserve. Each has private bath and walk-in closet. Laundry sits at top of stairs. HVAC equipped with smart system (Ecobee) and owners installed water softener. Experience all this home and Wells Creek offers with low HOA, no CDD, incredible amenities, stunning views, and easy access to 9B/295, Baptist Hospital, restaurants, and more.
Active
$285,000
12072 CALVESTA Street, Jacksonville, FL 32256
2beds
1,290sqft
Townhouse
Built in 2022
2,178 Square Feet Lot
$280,600 Zestimate®
$221/sqft
$183/mo HOA
What's special
Unique wood-look tileQuartz countertopsStainless steel appliances
- 71 days
- 208
- 12
Zillow last checked:
Listing updated:
Listed by:
DORIS ARNOLD 904-421-7943,
WATSON REALTY CORP 904-268-1200
Source: realMLS,MLS#: 2159052
Facts & features
Interior
Bedrooms & bathrooms
- Bedrooms: 2
- Bathrooms: 3
- Full bathrooms: 2
- 1/2 bathrooms: 1
Heating
- Central
Cooling
- Central Air
Appliances
- Included: Dishwasher, Disposal, Dryer, Electric Cooktop, Electric Range, Electric Water Heater, Microwave, Refrigerator, Washer, Water Softener Owned
- Laundry: Electric Dryer Hookup, In Unit
Features
- Breakfast Bar, Breakfast Nook, Built-in Features, Ceiling Fan(s), Eat-in Kitchen, Entrance Foyer, Kitchen Island, Open Floorplan, Pantry, Primary Bathroom - Shower No Tub, Split Bedrooms, Walk-In Closet(s)
- Flooring: Carpet, Tile
Interior area
- Total interior livable area: 1,290 sqft
Property
Parking
- Total spaces: 1
- Parking features: Garage
- Garage spaces: 1
Features
- Levels: Two
- Stories: 2
- Patio & porch: Rear Porch, Screened
- Has view: Yes
- View description: Trees/Woods
Lot
- Size: 2,178 Square Feet
- Features: Sprinklers In Front, Sprinklers In Rear, Wooded
Details
- Parcel number: 1681243885
- Zoning description: Residential
Construction
Type & style
- Home type: Townhouse
- Architectural style: Traditional
- Property subtype: Townhouse
- Attached to another structure: Yes
Materials
- Frame
- Roof: Shingle
Condition
- Updated/Remodeled
- New construction: No
- Year built: 2022
Utilities & green energy
- Sewer: Public Sewer
- Water: Public
- Utilities for property: Cable Available
Community & HOA
Community
- Security: Smoke Detector(s)
- Subdivision: Wells Creek
HOA
- Has HOA: Yes
- Amenities included: Pool, Clubhouse, Dog Park, Jogging Path, Maintenance Grounds, Playground
- Services included: Maintenance Grounds
- HOA fee: $548 quarterly
Location
- Region: Jacksonville
Financial & listing details
- Price per square foot: $221/sqft
- Tax assessed value: $265,021
- Annual tax amount: $4,318
- Date on market: 8/7/2026
- Listing terms: Cash,Conventional,FHA,VA Loan
Estimated market value
$280,600
$267,000 - $295,000
$1,994/mo
Price history
| Date | Event | Price |
|---|---|---|
| 8/7/2026 | Listed for sale | $285,000-1%$221/sqft |
Source:  realMLS #2159052 Report a problem realMLS #2159052 Report a problem | ||
| 5/20/2026 | Listing removed | $288,000$223/sqft |
Source: realMLS #2131742 Report a problem | ||
| 3/30/2026 | Price change | $288,000-2.6%$223/sqft |
Source: realMLS #2131742 Report a problem | ||
| 3/10/2026 | Price change | $295,800-1.4%$229/sqft |
Source: realMLS #2131742 Report a problem | ||
| 2/24/2026 | Listed for sale | $300,000+7.9%$233/sqft |
Source: realMLS #2131742 Report a problem | ||
| 2/2/2022 | Sold | $278,162$216/sqft |
Source: realMLS #1117402 Report a problem | ||
| 7/22/2021 | Pending sale | $278,162$216/sqft |
Source: realMLS #1117402 Report a problem | ||
| 7/9/2021 | Listed for sale | $278,162+3%$216/sqft |
Source: realMLS #1117402 Report a problem | ||
| 6/29/2021 | Listing removed | -- |
Source: realMLS #1117402 Report a problem | ||
| 6/25/2021 | Listed for sale | $270,161$209/sqft |
Source: realMLS #1117402 Report a problem | ||
Public tax history
| Year | Property taxes | Tax assessment |
|---|---|---|
| 2025 | $4,318 +5.3% | $265,021 +1.7% |
| 2024 | $4,100 +2.1% | $260,480 +2.3% |
| 2023 | $4,016 +394.8% | $254,622 +478.7% |
| 2022 | $812 +15.9% | $44,000 +10% |
| 2021 | $700 | $40,000 |
Find assessor info on the county website
Monthly payment
Est. payment
Payment breakdown
Explore the cost of this home by adjusting the details. Changes won't be saved.Climate risks
Neighborhood: 32256
Nearby schools
Schools provided by the listing agent
- Elementary: Bartram Springs
- Middle: Twin Lakes Academy
Source: realMLS. This data may not be complete. We recommend contacting the local school district to confirm school assignments for this home.

Similar homes
- $358,0003 bd3 ba1.5k sqft12066 CALVESTA Street, Jacksonville, FL 32256For Sale
 MLS ID #2163838, CARA AMEER. realMLS
 - $285,0002 bd3 ba1.5k sqft7488 SCARLET IBIS Lane, Jacksonville, FL 32256For Sale
 MLS ID #2168213, ROBERT B VAN CLEVE. realMLS
 - $289,0003 bd3 ba1.4k sqft7020 BUTTERFLY Court, Jacksonville, FL 32258For Sale
 MLS ID #2159601, PAIGE COVINGTON. realMLS
 - $307,9992 bd2 ba1.1k sqft11114 BINARY Court, Jacksonville, FL 32256For Sale
 MLS ID #2165008, ISMAIL ZRIKEM. realMLS
