Skip main navigation
Off market
  • $453,700

    12077 NE 51st Cir, Oxford, FL 34484

    3beds
    1,980sqft
    SingleFamily
    Built in 2011
    7,840 Square Feet Lot
    $453,700 Zestimate®
    $229/sqft
    $2,786 Estimated rent

    Home value

    $453,700

    $431,000 - $476,000

    $2,786/mo

    Zestimate® history
    Loading
    Loading...

    Owner options

    List your home for rent

    $2,786/mo

    Rent Zestimate®

    Find your next renter with Zillow Rental Manager. Plus, with online applications, you can quickly screen prospective tenants – for free.

    Learn more

    $2,786/mo

    Rent Zestimate®

    Refinance and save

    $2,920/mo

    Est. payment

    Refinancing to a lower rate could help reduce your monthly payments and save thousands over the life of the loan.

    See today's rates

    $2,920/mo

    Est. payment

    Explore your selling options

    Work with a Zillow partner agent

    Leverage their expertise and Zillow's premium Showcase listings to get your home seen by more buyers.

    Get started

    List with your own agent

    Get your home in front of millions of buyers by listing it on Zillow.

    Learn how to do it

    Sell it yourself

    Take full control of how buyers see your home on Zillow by listing For Sale by Owner (FSBO).

    List your home

    What's special

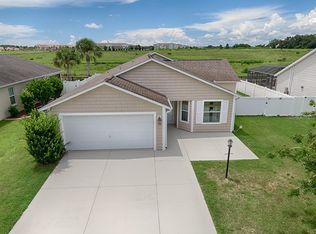
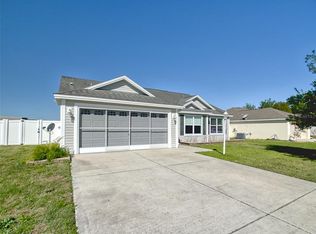
    Welcome to this amazing home! Located in the Family Friendly neighborhood of Bison Valley & is just a short golf cart ride to shopping, restaurants, & the Charter School. There is NO BOND in this neighborhood. Take a look at this popular 3 bedroom, 2 bath large Designer series home with a full 2 car plus GC garage & pool. Mature Landscaping with curbed flower beds makes for easy care and inviting curb appeal. There is privacy fencing on the sides & a 4 board fence behind. Once you step inside you can see straight thru to the large screened lanai. On the inside, the home boasts too many extras to list them all, but here are a few: tile in the living area and baths, laminate in the bedrooms, coffee bean colored tiered cabinets with a glassed front cabinet in the center, stainless appliances, crown molding, breakfast bar with enhanced decorative molding on the bar side. The master bedroom is spacious with a tray ceiling his & her closets & the bath has dual sinks & walk in shower. This home is a split floor plan so when you have guests they have their own private suite. The front bedroom offers additional space with a stretch & bay windows, and a tray ceiling. The third bedroom has a closet & volume ceilings! Step out onto the oversized lanai, with a screened enclosure & pool. A great place to relax and enjoy a dip to cool off. No rear neighbors w/water retention pond directly behind. The Laundry room with storage cabinets, matching the kitchen cabinets, leads to the large 2 car plus golf car garage.

    This property is off market, which means it's not currently listed for sale or rent on Zillow. This may be different from what's available on other websites or public sources.

    Facts & features

    Interior

    Bedrooms & bathrooms
    • Bedrooms: 3
    • Bathrooms: 2
    • Full bathrooms: 2
    Heating
    • Electric
    Cooling
    • Central
    Appliances
    • Included: Dishwasher, Microwave, Refrigerator
    Features
    • Inside Utility, Smoke Alarm(S), Walk In Closet, Ceiling Fan(S), Washer/Dryer Hookup, Blinds/Shades, Unfurnished, Cathedral/Vaulted Ceiling, Tray Ceiling, Crown Molding, Thermal Windows
    • Flooring: Tile, Laminate
    Interior area
    • Total interior livable area: 1,980 sqft

    Property

    Parking
    • Parking features: Carport, Garage - Attached
    Features
    • Exterior features: Stucco
    Lot
    • Size: 7,840 Square Feet
    Details
    • Parcel number: D09L019

    Construction

    Type & style
    • Home type: SingleFamily
    Condition
    • Year built: 2011

    Community & HOA

    HOA
    • Has HOA: Yes
    • HOA fee: $22 monthly
    Location
    • Region: Oxford

    Financial & listing details

    • Price per square foot: $229/sqft
    • Tax assessed value: $322,110
    • Annual tax amount: $3,552
    • Ownership: Fee Simple

    Price history

    DateEventPrice
    1/9/2017Sold$340,000-2.6%$172/sqft
    Source: Public Record Report a problem
    11/1/2016Pending sale$349,000$176/sqft
    Source: REALTY EXECUTIVES IN THE VILLA #G4833711 Report a problem
    10/14/2016Listed for sale$349,000+22.5%$176/sqft
    Source: REALTY EXECUTIVES IN THE VILLA #G4833711 Report a problem
    3/25/2014Sold$285,000+12%$144/sqft
    Source: Public Record Report a problem
    1/13/2012Sold$254,500$129/sqft
    Source: Public Record Report a problem

    Public tax history

    YearProperty taxesTax assessment
    2025$3,552 +0.9%$322,110 +2.3%
    2024$3,520 +1.3%$314,830 +2.3%
    2023$3,477 +10%$307,800 +10%
    2022$3,162 +3.3%$279,820 +10%
    2021$3,062 +1.1%$254,390 +7.3%
    2020$3,027 $237,010 +10%
    2019$3,027 +8.3%$215,470 -7.7%
    2018$2,796 +5.3%$233,540 +16.3%
    2017$2,654 +8.8%$200,830 +0.8%
    2016$2,439 -0.7%$199,250 +0.6%
    2015$2,456 -1.2%$198,160 +3.9%
    2014$2,485 +0.7%$190,760
    2013$2,469 $190,760 +5.2%
    2012-- $181,330
    Find assessor info on the county website

    Neighborhood: 34484

    Nearby schools

    GreatSchools rating
    Get a cash offer in 3 minutes
    Find out how much your home could sell for in as little as 3 minutes with a no-obligation cash offer.
    Estimated market value
    $453,700
    Get a cash offer in 3 minutes
    Find out how much your home could sell for in as little as 3 minutes with a no-obligation cash offer.
    Estimated market value
    $453,700